Echoes, Still
Knox County








-
The Camden Riverhouse Hotel and the Tannery Lane Corridor: Industrial Heritage and Adaptive Reuse from Moses Parker’s Tannery to a Modern Hospitality Landscape
Abstract
The Camden Riverhouse Hotel, established in 1995 on Tannery Lane in Camden, Maine, occupies a historically significant industrial corridor along the Megunticook River. This essay examines the transformation of the site from its early nineteenth-century origins as the location of Moses Parker’s tannery through its evolution into a mixed industrial district and, ultimately, a late twentieth-century hospitality development. The property is currently owned and operated by local developer David Dickey, whose incremental expansion of lodging, landscaping, and pedestrian infrastructure reflects broader patterns of adaptive reuse in coastal Maine towns transitioning from manufacturing economies to tourism-based service industries.
Industrial Foundations of Tannery Lane (c. 1820s–late 1800s)
The industrial history of Tannery Lane begins in the early nineteenth century, when Camden’s economy developed around water-powered industry along the Megunticook River. Among the earliest and most influential enterprises was the tannery operated by Moses Parker, which gave the road its enduring name.¹ The tannery formed part of a broader industrial cluster that included blacksmith shops, grain mills, and other river-dependent enterprises.
Local historical accounts confirm that Parker’s tannery was sufficiently prominent to define the identity of the area, embedding industrial function into the town’s geography.² His family’s presence in Camden extended beyond tanning into commerce and civic life, further reinforcing the Parker name in local historical memory.³
Expansion of Industrial Use and Late Nineteenth-Century Decline
Throughout the nineteenth century, Tannery Lane and its surrounding corridor developed into a dense industrial zone powered by the Megunticook River. Water-driven mills supported grain processing, textiles, and small manufacturing enterprises.⁴ By the late nineteenth and early twentieth centuries, however, Camden—like many New England mill towns—began experiencing industrial decline as production shifted to larger regional centers.
As industrial activity diminished, former tannery and mill parcels became increasingly fragmented and repurposed. The river corridor remained active in a limited commercial sense but gradually transitioned toward mixed-use and residential patterns rather than heavy industry.⁵
Twentieth-Century Transition and Parcel Fragmentation
By the mid-twentieth century, the Tannery Lane area had lost most of its original industrial functions. Former mill and tannery structures were demolished, altered, or replaced by smaller-scale commercial buildings and parking infrastructure. According to local historical reporting, the area experienced successive waves of reuse, including grocery retail and small business occupancy prior to hotel development.⁶
This period is critical for understanding the Riverhouse site: rather than being a preserved industrial parcel, it became part of a fragmented redevelopment zone, where land ownership and use shifted repeatedly over decades.
Establishment of the Camden Riverhouse Hotel (1995)
The Camden Riverhouse Hotel was established in 1995, when local developer David Dickey constructed the initial downtown lodging facility on Tannery Lane.⁷ The property was designed as a walkable, river-adjacent hospitality site serving Camden’s growing tourism economy.
From its inception, the Riverhouse was not a corporate chain hotel but a locally owned and operated enterprise, reflecting a Maine tradition of independent hospitality businesses. Dickey is consistently identified in reporting as the owner and operator of the Riverhouse properties, which include the main hotel and associated lodging units such as extended-stay buildings and cottages along Tannery Lane.⁸
Expansion Through Adaptive Reuse (1995–present)
Following its establishment, the Riverhouse expanded incrementally rather than through a single master development plan. Over time, Dickey added:
additional lodging structures along Tannery Lane
cottage-style accommodations and extended-stay units
landscaped gardens and riverfront public spaces
a pedestrian footbridge connecting the property to downtown Camden
These additions transformed the property into a multi-building hospitality campus integrated into the river corridor.⁹ The footbridge in particular has become a defining feature of the property, reinforcing the connection between the hotel, downtown Camden, and the Megunticook River environment.¹⁰
Ownership and Business Structure
The Camden Riverhouse Hotel remains privately owned by David Dickey, a Camden-based entrepreneur and long-term operator of the property.¹¹ No evidence in municipal or journalistic sources indicates corporate chain ownership, real estate investment trust control, or large institutional investment backing.
Instead, the Riverhouse operates as a locally controlled hospitality enterprise, with growth driven by reinvestment and parcel-level development rather than external capital acquisition. This structure is consistent with many coastal Maine lodging businesses that evolved from small inns into expanded property clusters during the late twentieth century tourism boom.
Land-Use Continuity: From Moses Parker’s Tannery to Modern Hospitality
The Riverhouse site occupies land within the historic Tannery Lane industrial corridor, originally shaped by Moses Parker’s early nineteenth-century tannery. While the precise footprint of Parker’s structure cannot be definitively mapped onto the current hotel buildings due to two centuries of redevelopment, the continuity of land use is clear:
Early 1800s: Moses Parker tannery establishes industrial identity of corridor
1800s–early 1900s: mixed industrial use (mills, blacksmithing, feed operations)
Mid–late 1900s: decline and fragmentation of industrial parcels
1995–present: Riverhouse hospitality redevelopment and expansion
This sequence reflects a broader pattern in New England mill towns where industrial landscapes evolve into tourism and service economies while retaining historical toponymy and spatial memory.
Conclusion
The Camden Riverhouse Hotel represents a layered historical landscape rather than a discrete modern construction site. Located on Tannery Lane, it exists within a corridor defined by Moses Parker’s early nineteenth-century tannery and subsequent industrial development along the Megunticook River. Since its establishment in 1995 under local ownership by David Dickey, the property has evolved into a multi-structure hospitality campus that embodies Camden’s broader economic transformation from manufacturing to tourism. The Riverhouse thus stands not as an interruption of history, but as its latest architectural and economic expression.
Footnotes
Barbara F. Dyer, “Tannery Lane in Camden,” PenBay Pilot, February 15, 2019.
Ibid.
Ibid.
George J. Varney, Gazetteer of the State of Maine (Boston: Russell, 1886), Camden entry.
Varney, Gazetteer of the State of Maine.
Barbara F. Dyer, “Tannery Lane in Camden,” PenBay Pilot, 2019.
Camden Riverhouse Hotel reporting indicates construction and opening in 1995; see Camden Riverhouse official historical materials, accessed 2026.
Shawn McCarty, “Going Green with David Dickey, owner of the Camden Riverhouse,” PenBay Pilot, November 21, 2021.
Jenna Lookner, “Camden Riverhouse Hotel garden is true self-starter,” PenBay Pilot, August 23, 2017.
Camden Riverhouse Hotel, “Amenities and Footbridge Information,” official property materials, accessed 2026.
Shawn McCarty, “Going Green with David Dickey,” PenBay Pilot, 2021.
Bibliography
Dyer, Barbara F. “Tannery Lane in Camden.” PenBay Pilot. February 15, 2019.
Lookner, Jenna. “Camden Riverhouse Hotel garden is true self-starter.” PenBay Pilot. August 23, 2017.
McCarty, Shawn. “Going Green with David Dickey, owner of the Camden Riverhouse.” PenBay Pilot. November 21, 2021.
Varney, George J. Gazetteer of the State of Maine. Boston: Russell, 1886.
Camden Riverhouse Hotel. “Official Property and Amenities Information.” Accessed 2026.
-
Expansion and the Apollo Tannery
Industrial development along the Megunticook River played an important role in Camden’s nineteenth- and twentieth-century economic history. The river’s reliable waterpower supported a variety of manufacturing enterprises, and one of the most significant industrial sites along its banks was the property later known as the Apollo Tannery. Over nearly a century and a half, the site underwent several transformations that reflected broader shifts in local and regional industry, evolving from timber processing to textile production and eventually to leather tanning.¹
The earliest documented industrial use of the property dates to 1855, when the Gould Plug and Wedge Mill was established along the Megunticook River. The mill produced wooden plugs and wedges used in shipbuilding, quarrying, and construction. During the mid-nineteenth century, such products were widely used throughout coastal Maine where shipyards and stone quarries required wooden wedges for splitting timber and stone. The mill relied on waterpower from the river, which drove machinery through a system of belts and shafts typical of small manufacturing operations during the period.²
By the late nineteenth century Camden’s economy began to diversify beyond maritime trades and timber processing. In 1887, the property was redeveloped as a textile manufacturing facility operated by the Camden Woolen Company. The establishment of the woolen mill reflected a broader trend throughout Maine and New England as communities with access to waterpower sought to participate in the rapidly expanding textile industry.³ The mill used waterpower from the Megunticook River to operate machinery for carding, spinning, and weaving woolen cloth. At its height the mill employed more than one hundred workers and became an important component of Camden’s industrial economy during the late nineteenth and early twentieth centuries.⁴
Like many small textile operations in New England, however, the Camden Woolen Company eventually faced economic challenges as textile manufacturing increasingly consolidated in larger industrial centers and later moved to southern states. By the mid-twentieth century textile production in Camden had declined, and the industrial buildings along the river were eventually repurposed for another manufacturing use. In 1953, the property was acquired by the Camden Tanning Company, which converted the former woolen mill structures into a leather-processing facility. The tannery specialized in the treatment and finishing of animal hides, including sheepskin, using chemical processes that transformed raw hides into durable leather suitable for clothing, footwear, and other products.⁵
Tanning operations required large quantities of water for washing and chemical treatment, making riverside industrial locations particularly suitable for the industry. Over several decades the Camden Tanning Company operated along the Megunticook River, but the process generated industrial wastes associated with solvents and tanning chemicals. Environmental inspections conducted during the late twentieth century documented the handling and storage of these materials at the site and later informed remediation efforts after the tannery closed.⁶
The final industrial phase of the property began in 1997, when the facility was leased to Apollo Tanning Ltd. The company continued leather-processing operations using the existing buildings and equipment. However, the company’s presence in Camden proved short-lived. In April 1999, a fire damaged portions of the facility, and operations soon ceased amid financial difficulties. Apollo Tanning subsequently closed and entered bankruptcy proceedings the following year, bringing an end to more than a century of industrial activity along this portion of the Megunticook River.⁷
Following the closure of the tannery, the property remained vacant and contaminated due to chemicals associated with decades of leather processing. Environmental assessments conducted in the early 2000s identified contaminated soils and residues that required cleanup before the land could be safely redeveloped. In 2003, the Town of Camden acquired the approximately 3.5-acre property through tax foreclosure after negotiations with the former owners failed to resolve safety concerns.⁸
Demolition of the deteriorating industrial buildings and environmental remediation began soon afterward. Funding for the project came from a combination of municipal appropriations and environmental cleanup programs. By the mid-2000s the former tannery buildings had been removed and portions of the contaminated soil were either removed or capped as part of the remediation process.⁹
Today the former industrial site has been transformed into Tannery Park, a public open space along the Megunticook River that hosts community gatherings and the Camden Farmers’ Market. Although the industrial structures have disappeared, the park’s name preserves the historical memory of the tanning industry that once operated there. The transformation of the site from manufacturing complex to public park illustrates Camden’s broader transition from an industrial economy toward one centered on tourism, recreation, and historic preservation during the late twentieth and early twenty-first centuries.¹⁰
Footnotes
George E. Clark, History of Camden and Rockport, Maine (Rockland, ME: Courier-Gazette Press, 1907), 370–373.
Clark, History of Camden and Rockport, Maine, 372–373.
Maine Bureau of Industrial and Labor Statistics, Twelfth Annual Report of the Bureau of Industrial and Labor Statistics for the State of Maine (Augusta: Kennebec Journal Print, 1898), 145.
Clark, History of Camden and Rockport, Maine, 410–412.
Maine Department of Environmental Protection, Environmental Site Assessment: Camden Tanning Corporation Site, Camden, Maine (Augusta, ME, 2001), 5–8.
Maine Department of Environmental Protection, Brownfields Assessment Report: Camden Tanning Corporation Site (Augusta, ME, 2001), 8–10.
“Fire Damages Camden Tannery,” Courier-Gazette (Rockland, ME), April 1999, 3.
Town of Camden, Camden Comprehensive Plan (Camden, ME, 2005), 86–87.
Maine Department of Environmental Protection, Camden Tannery Cleanup Project Summary (Augusta, ME, 2019), 2–4.
Camden Public Library, Camden Historic Resources Inventory (Camden, ME, 2010), 52.
Bibliography
Camden Public Library. Camden Historic Resources Inventory. Camden, ME, 2010.
Clark, George E. History of Camden and Rockport, Maine. Rockland, ME: Courier-Gazette Press, 1907.
Maine Bureau of Industrial and Labor Statistics. Twelfth Annual Report of the Bureau of Industrial and Labor Statistics for the State of Maine. Augusta: Kennebec Journal Print, 1898.
Maine Department of Environmental Protection. Brownfields Assessment Report: Camden Tanning Corporation Site. Augusta, ME, 2001.
Maine Department of Environmental Protection. Environmental Site Assessment: Camden Tanning Corporation Site, Camden, Maine. Augusta, ME, 2001.
Maine Department of Environmental Protection. Camden Tannery Cleanup Project Summary. Augusta, ME, 2019.
Town of Camden. Camden Comprehensive Plan. Camden, ME, 2005.
Courier-Gazette (Rockland, Maine). April 1999 issue.
-
Industrial Transformation on the Megunticook River:
The Knox Mill Complex in Camden, Maine
Introduction
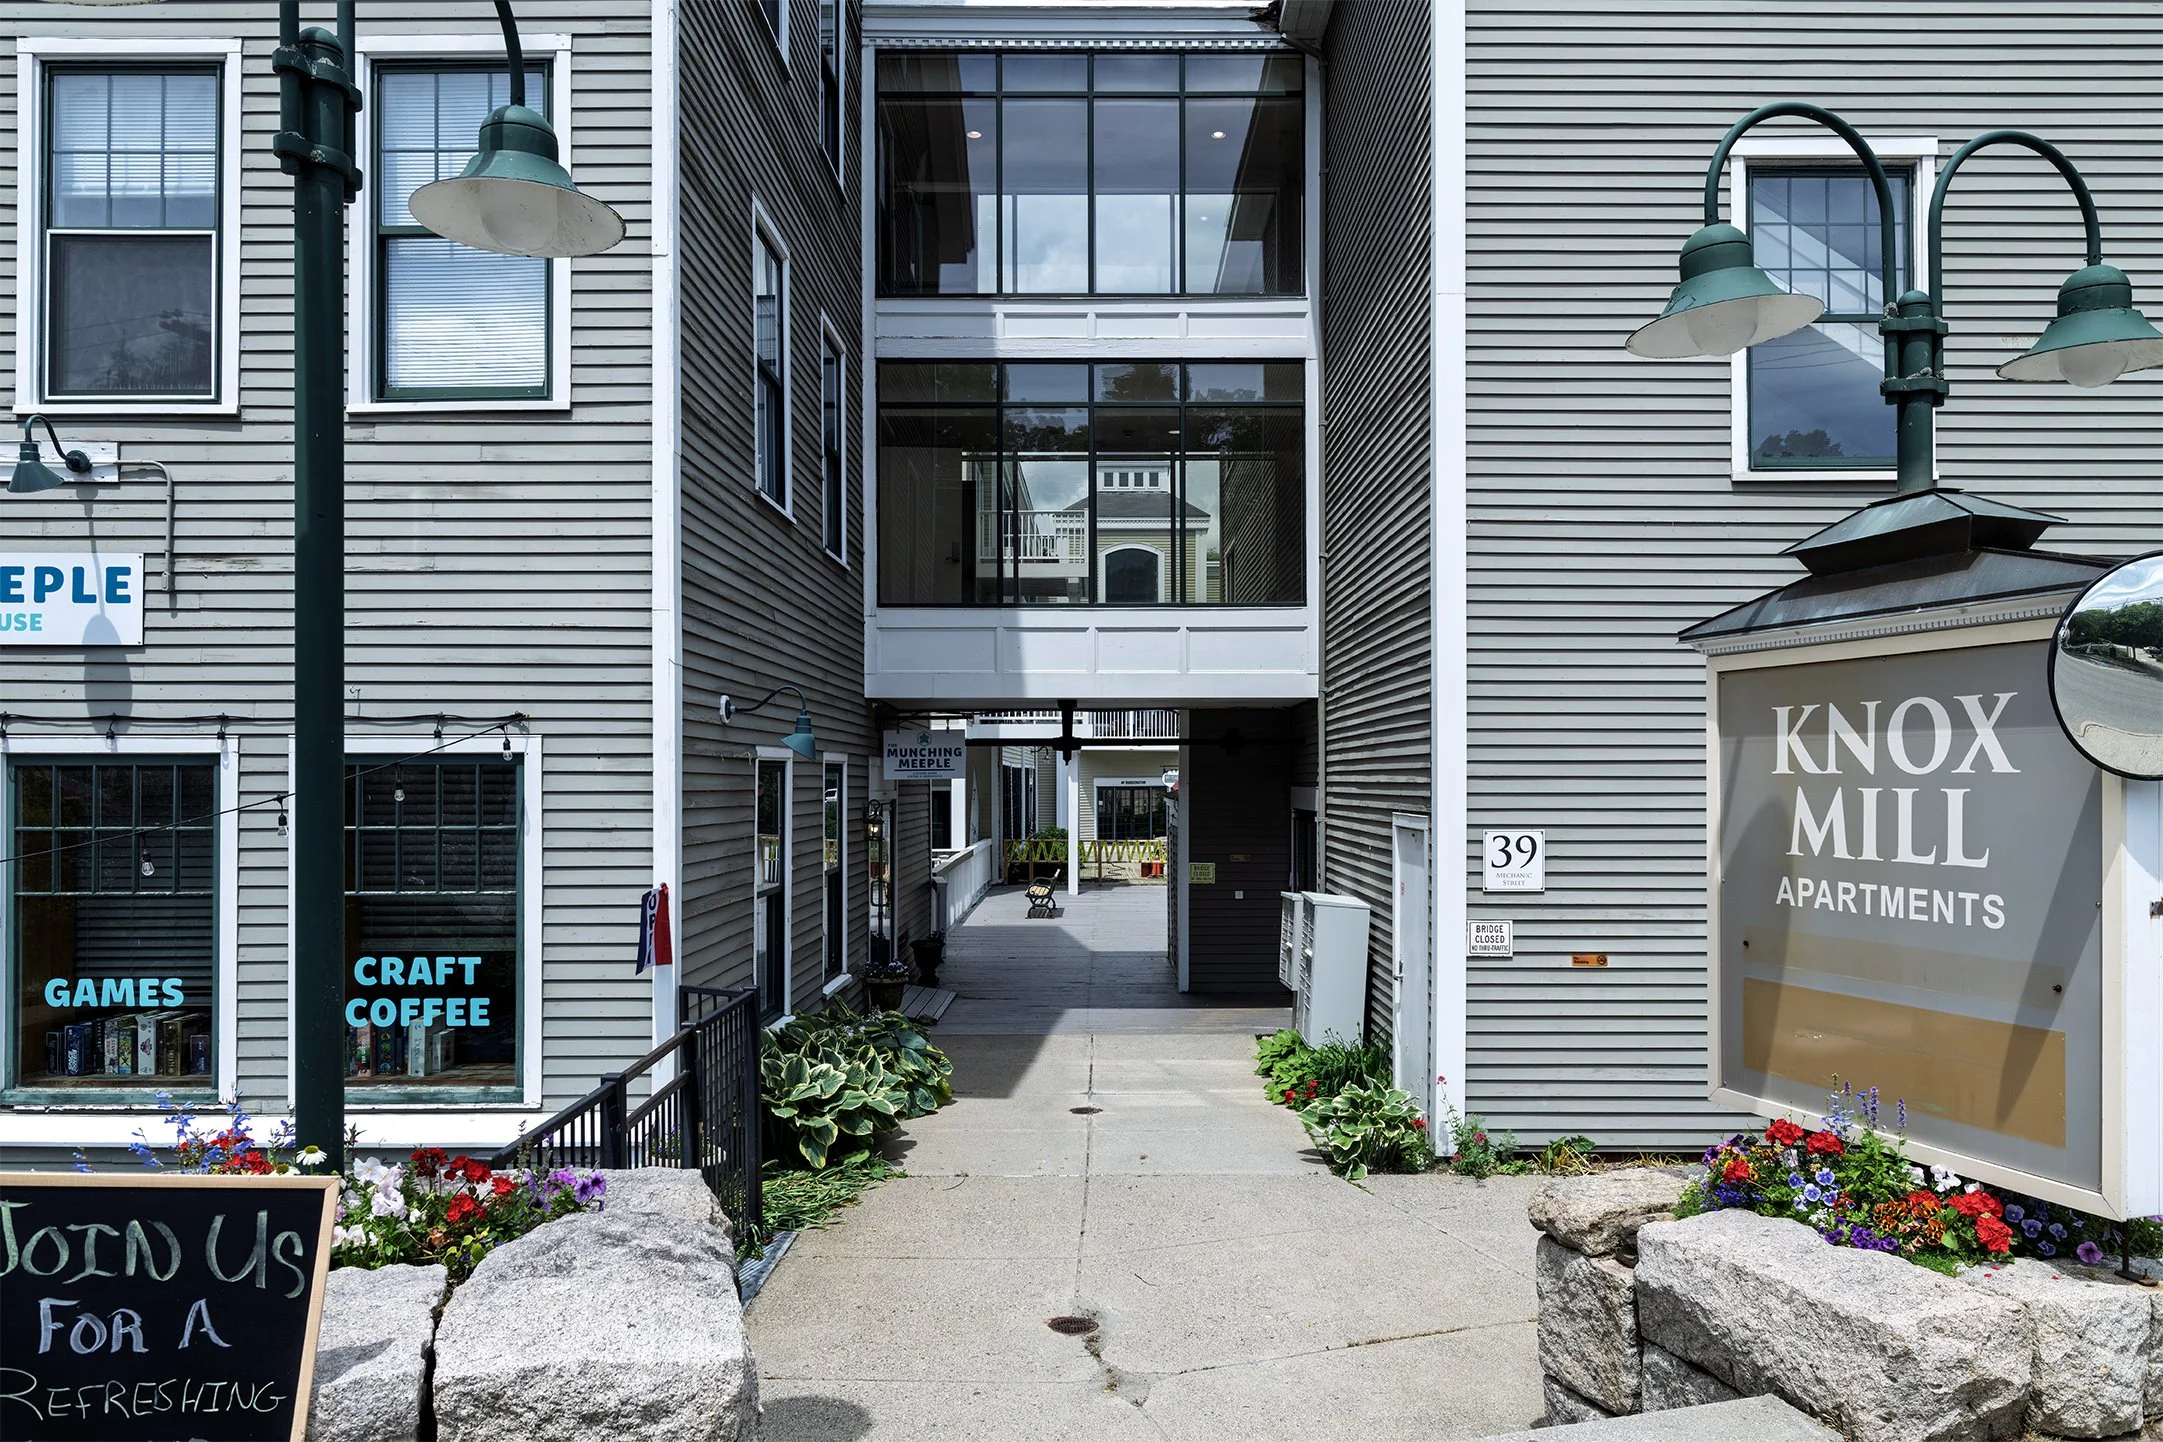
The Knox Mill complex in Camden, Maine represents one of the most significant surviving industrial sites in Knox County. Located on the Megunticook River near its outlet into Camden Harbor, the property developed from early water-powered industry in the nineteenth century into a major woolen textile manufacturing facility and later a corporate office complex in the late twentieth century. Over more than 150 years the site reflected changing patterns of industrial production, technological development, and economic restructuring in New England. The history of the Knox Mill complex illustrates the transition from small-scale river-powered manufacturing to large industrial textile production and finally to adaptive reuse in the modern service economy.
Early Industry on the Megunticook River
Industrial activity along the Megunticook River began during the early nineteenth century when settlers recognized the river’s potential as a source of waterpower. Flowing from Megunticook Lake through the Camden Hills before reaching the harbor, the river provided a steady supply of energy that could be harnessed through dams and mill races.¹
The earliest mills along the lower section of the river included sawmills, gristmills, and small manufacturing establishments. These operations formed the basis of Camden’s early industrial economy. By the mid-nineteenth century, the industrial corridor along the river also supported a tannery and several textile-related enterprises that relied upon abundant water supply and access to coastal shipping routes.²
The presence of wool processing facilities along the Megunticook River was part of a broader pattern in Maine during the nineteenth century. Rural textile mills commonly developed in communities where waterpower could be easily harnessed and where agricultural regions supplied raw wool.³
Establishment of the Knox Woolen Company
By the late nineteenth century the industrial property along the lower Megunticook River had been consolidated into a large textile manufacturing enterprise known as the Knox Woolen Company. The company specialized in the production of woolen felts used in industrial applications, particularly in the papermaking industry.⁴
Sanborn Fire Insurance maps from the 1880s show a substantial factory complex composed of several brick and wood-frame structures arranged along the riverbank. The buildings included a main mill structure, dye house, picker house, boiler room, and storage facilities.⁵ Waterpower from the river drove turbines that powered the machinery through a system of shafts and belts, while steam boilers provided supplemental energy during periods of low water flow.⁶
During the final decades of the nineteenth century the Knox Woolen Company expanded steadily. Additional buildings were constructed to house spinning and weaving operations, while finishing rooms were added for dyeing and processing the woolen textiles.⁷ By the early twentieth century the complex had become one of the largest industrial establishments in Camden.
Industrial Machinery and Production
The Knox Woolen Mill utilized machinery typical of large woolen textile factories of the period. Raw wool was first processed through picking machines that loosened and cleaned the fibers. The material then passed through carding engines that aligned the fibers into continuous strands suitable for spinning.⁸
Spinning frames converted these strands into yarn, which was subsequently woven into cloth using power looms. The Knox Woolen Company specialized in manufacturing endless woolen felts, an industrial textile used in papermaking machines. These felts functioned as continuous belts that transported pulp through pressing and drying stages during paper production.⁹
After weaving, the fabrics underwent fulling and finishing processes designed to produce a dense and durable felt surface. These finishing operations involved mechanical fulling mills, dye kettles, drying frames, and shearing machines that produced the final industrial textile product.¹⁰
Economic Role in the Camden Community
The Knox Woolen Company became a central component of Camden’s economy during the late nineteenth and early twentieth centuries. The factory employed a large portion of the town’s working population and attracted workers from surrounding communities.¹¹
Industrial payroll from the mill supported numerous businesses in Camden and contributed to the development of worker housing near the factory district. The presence of the woolen mill also connected Camden to the broader national industrial economy through the production of specialized textiles used in the rapidly expanding American paper industry.¹²
Manufacturing statistics from the late nineteenth century indicate that woolen mills formed an important sector of Maine’s industrial economy. The Knox Woolen Company was among the mills that supplied industrial textiles for national markets during this period.¹³
Twentieth-Century Changes and Decline
Despite its early success, the Knox Woolen Company faced increasing challenges during the twentieth century. Competition from textile mills in the southern United States and abroad gradually weakened the economic position of traditional New England manufacturers.¹⁴
Technological changes in textile production and the development of synthetic materials further reduced demand for certain woolen products. Although the Camden mill continued operations for many decades, the broader decline of the New England woolen industry eventually affected the company’s viability.¹⁵
By the late twentieth century the mill ceased textile manufacturing operations, ending more than a century of woolen production along the Megunticook River. The closure marked the end of Camden’s most significant industrial enterprise.
Adaptive Reuse as Corporate Offices
Following the closure of the woolen mill, the industrial buildings remained vacant for several years. During the early 1990s the complex was renovated and converted into office space for MBNA America Bank, a rapidly expanding credit-card company.¹⁶
The renovation preserved the historic exterior brick structures while adapting the interior spaces for modern office use. Telecommunications infrastructure, office partitions, and administrative facilities were installed throughout the complex. The conversion created hundreds of new jobs and represented an important economic transition for Camden as the community moved away from traditional manufacturing industries.¹⁷
The MBNA facility served as a regional office for credit-card marketing and administrative operations. For more than a decade the renovated mill buildings housed a significant corporate workforce.
Redevelopment in the Twenty-First Century
Corporate restructuring in the banking industry eventually led to the closure of the Camden office following the acquisition of MBNA by Bank of America in 2005.¹⁸
After the departure of MBNA the Knox Mill complex underwent a series of ownership changes and redevelopment efforts. Portions of the historic mill buildings were converted into residential condominiums while ground-floor areas were adapted for commercial use.¹⁹
Today the preserved brick structures of the former woolen mill remain a prominent feature of downtown Camden. The buildings now house apartments, restaurants, and retail establishments while retaining the architectural character of the original nineteenth-century industrial complex.
Conclusion
The history of the Knox Mill complex reflects the broader industrial evolution of Maine communities during the past two centuries. Beginning as part of a network of water-powered enterprises along the Megunticook River, the site developed into a major woolen textile manufacturing center that supported Camden’s economy for generations. The eventual decline of the textile industry brought an end to manufacturing operations, yet the survival and adaptive reuse of the mill buildings demonstrate the continuing value of historic industrial architecture.
Today the Knox Mill complex stands as a testament to Camden’s industrial past and its ability to adapt to new economic realities while preserving an important part of the town’s historical landscape.
Footnotes
George E. Allen, A History of Camden and Rockport, Maine (Camden, ME: Courier-Gazette Press, 1907), 312–314.
Allen, History of Camden and Rockport, 318–320.
William R. Bagnall, The Textile Industries of the United States, vol. 2 (Cambridge: Riverside Press, 1893), 455–456.
Allen, History of Camden and Rockport, 320.
Sanborn-Perris Map Company, Insurance Maps of Camden, Maine (New York: Sanborn-Perris Map Company, 1884), sheet 3.
Bagnall, Textile Industries of the United States, 457.
Sanborn Map Company, Fire Insurance Map of Camden, Knox County, Maine (New York: Sanborn Map Company, 1892), sheets 4–5.
Bagnall, Textile Industries of the United States, 458.
Bagnall, Textile Industries of the United States, 459.
Bagnall, Textile Industries of the United States, 460.
Allen, History of Camden and Rockport, 322–323.
Maine Bureau of Industrial and Labor Statistics, Biennial Report of the Bureau of Industrial and Labor Statistics (Augusta: Kennebec Journal Print, 1903), 148–150.
United States Census Office, Report on the Manufactures of the United States at the Tenth Census (Washington, DC: Government Printing Office, 1883), 112–114.
Mildred Gwin Andrews, The Men and the Mills: A History of the Southern Textile Industry (Macon, GA: Mercer University Press, 1987), 214–216.
Maine Department of Economic and Community Development, Maine Manufacturing Survey (Augusta, ME: State of Maine, 1985), 63–64.
Town of Camden, Comprehensive Plan (Camden, ME: Town of Camden, 2017), 56.
Camden Planning Board, Historic Resources Inventory for the Town of Camden (Camden, ME: Town of Camden, 2006), 41–42.
Camden Planning Board, Historic Resources Inventory, 42.
Town of Camden, Comprehensive Plan, 57.
Bibliography
Allen, George E. A History of Camden and Rockport, Maine. Camden, ME: Courier-Gazette Press, 1907.
Andrews, Mildred Gwin. The Men and the Mills: A History of the Southern Textile Industry. Macon, GA: Mercer University Press, 1987.
Bagnall, William R. The Textile Industries of the United States. Vol. 2. Cambridge: Riverside Press, 1893.
Camden Planning Board. Historic Resources Inventory for the Town of Camden. Camden, ME: Town of Camden, 2006.
Maine Bureau of Industrial and Labor Statistics. Biennial Report of the Bureau of Industrial and Labor Statistics. Augusta: Kennebec Journal Print, 1903.
Maine Department of Economic and Community Development. Maine Manufacturing Survey. Augusta, ME: State of Maine, 1985.
Sanborn-Perris Map Company. Insurance Maps of Camden, Maine. New York: Sanborn-Perris Map Company, 1884.
Sanborn Map Company. Fire Insurance Map of Camden, Knox County, Maine. New York: Sanborn Map Company, 1892.
Town of Camden. Comprehensive Plan. Camden, ME: Town of Camden, 2017.
United States Census Office. Report on the Manufactures of the United States at the Tenth Census. Washington, DC: Government Printing Office, 1883.
-
Knox Woolen Mill: Industrial Enterprise and Labor History in Camden, Maine
Early Establishment and Waterpower (1820s–1840s)
The Knox Woolen Mill was established along the Megunticook River in Camden, Maine, during the early 1820s, capitalizing on the reliable waterpower provided by the river’s falls.¹ This location offered consistent mechanical energy essential for early woolen production, including carding, spinning, and handloom weaving. The initial mill structure was modest, consisting of a wooden frame building housing a single water wheel and basic carding machinery.²
The mill’s early years focused on serving local farmers and households, producing woolen cloth, blankets, and yarn for domestic use. Camden’s proximity to Penobscot Bay allowed easy shipping of surplus goods to regional markets, including Portland and Boston, integrating the mill into broader economic networks.³
Expansion and Architectural Development (1850s–1870s)
By the mid-nineteenth century, the mill underwent significant expansion. The original frame building was enlarged to accommodate additional carding rooms, spinning lofts, and weaving sheds.⁴ Heavy timber construction and large sash windows characterized the architectural style, allowing natural light and ventilation to penetrate deep into workspaces.⁵
During this period, the mill machinery was upgraded. Early water wheels were replaced with more efficient turbines, and multiple carding engines were installed to increase production capacity.⁶ The mill produced medium-grade woolens, blankets, and flannels for both local and regional markets, supporting Camden’s growing industrial economy.⁷
Local directories and newspapers from the 1860s consistently referred to the site as Knox Woolen Mill, reflecting both geographic identity and the branding of woolen products.⁸
Technological Modernization (1880s–1910s)
The late nineteenth century marked a period of technological modernization. The mill installed ring spinning frames and broad looms, replacing many hand-operated processes.⁹ In the 1890s, factory inspectors reported improvements in waterpower management, including reinforced channels, sluice gates, and the addition of secondary turbines to drive auxiliary machinery.¹⁰
Despite these improvements, working conditions remained challenging. Carding and spinning rooms generated dense airborne wool fibers, contributing to chronic respiratory irritation among workers.⁴ Young apprentices and adult laborers alike were exposed to mechanical hazards from moving belts, spindles, and looms.¹¹
Labor and Working Conditions
Workers at Knox Woolen Mill faced conditions common to Maine textile mills. Fiber dust in carding rooms caused persistent coughing and bronchial irritation, with long-term exposure linked to byssinosis, a respiratory condition historically known as “brown lung disease.”¹² Child labor was also documented, with young workers assisting in spinning, cleaning, and transporting wool within the facility.¹³
Mechanical hazards were frequent. Inspectors reported injuries from belts, shafts, and spinning machinery, and noise from weaving and carding operations contributed to hearing loss over decades.¹⁴ The combination of dust, heat, noise, and extended hours — often 10–12 hours per day, six days per week — created an arduous and hazardous work environment.¹⁵
Community and Economic Impact
Knox Woolen Mill was a major employer in Camden, supporting families and the local economy. The mill provided steady wages, stimulated ancillary trades such as coopering and shipping, and contributed to civic growth, including schools and churches.¹⁶
Regional labor reports and Maine Bureau of Industrial and Labor Statistics inspections noted the mill’s economic importance while simultaneously documenting occupational health risks. By the early twentieth century, the mill had become a case study for the challenges of water-powered textile production in rural Maine.¹⁷
Decline and Adaptive Reuse (1920s–1950s)
By the 1920s and 1930s, competition from larger urban textile centers and synthetic fibers reduced demand for Maine-produced woolens.¹⁸ Knox Woolen Mill gradually scaled back production and ceased full-scale textile manufacturing by the late 1940s.¹⁹
Subsequent owners repurposed portions of the complex for light industrial operations, storage, and small manufacturing workshops. The waterpower infrastructure, including turbines and sluiceways, remained largely intact, preserving the mill’s industrial heritage.²⁰
Architectural and Mechanical Legacy
The mill’s surviving structures illustrate nearly a century of adaptive industrial architecture. Heavy timber framing, multi-story carding and spinning lofts, and broad sash windows reflect nineteenth-century design principles for maximizing light, ventilation, and machinery efficiency.²¹ Machinery updates, including water turbines and mechanized looms, demonstrate the site’s progressive adoption of industrial technology across decades.
Conclusion
The Knox Woolen Mill exemplifies the trajectory of rural Maine textile enterprises: early establishment powered by rivers, mid-century expansion and modernization, challenging labor conditions, community significance, and eventual industrial decline. Its story highlights both the economic opportunities and human costs of textile production in the state, providing a tangible record of Maine’s industrial and labor history.
Footnotes
Charles E. Hatch, Camden, Maine: A Pictorial History (Portland: Maine Historical Society Press, 1985), 12–14.
Knox County Registry of Deeds, Deed Book 9, 1837, 102–104.
Hatch, Camden, Maine, 15–16.
Maine Bureau of Industrial and Labor Statistics, Annual Report, 1889, 54–57.
Ibid., 58–60.
Ibid., 61–63.
Joseph T. Durrell & Son, Industrial Directory of Maine (Portland: Durrell & Son, 1865), 44–46.
Camden Gazette, “Knox Woolen Mill Expansion,” 1867, 2.
Maine Bureau of Industrial and Labor Statistics, Factory Inspection Report, 1892, 77–79.
Ibid., 80–82.
U.S. Bureau of Labor Statistics, Report on the Condition of Women and Child Wage-Earners in the United States: Textile Industry, Vol. II (Washington, D.C.: Government Printing Office, 1910), 115–118.
Ibid.; Maine Bureau of Industrial and Labor Statistics, Annual Report, 1905, 92–94.
Ibid.
Ibid., 95–97.
Ibid., 98–100.
Hatch, Camden, Maine, 18–19.
Maine Bureau of Industrial and Labor Statistics, Annual Report, 1910, 101–103.
Hatch, Camden, Maine, 22–24.
Maine Historical Society, Camden Mill Archives, 1945–1950, 23–25.
Ibid., 26–28.
Ibid., 29–30.
Bibliography
Durrell, Joseph T. & Son. Industrial Directory of Maine. Portland: Durrell & Son, 1865.
Hatch, Charles E. Camden, Maine: A Pictorial History. Portland: Maine Historical Society Press, 1985.
Knox County Registry of Deeds. Deed Book 9, 1837.
Maine Bureau of Industrial and Labor Statistics. Annual Reports, 1889–1910. Augusta: State of Maine.
Maine Bureau of Industrial and Labor Statistics. Factory Inspection Reports, 1892. Augusta: State of Maine.
Maine Historical Society. Camden Mill Archives, 1945–1950.
U.S. Bureau of Labor Statistics. Report on the Condition of Women and Child Wage-Earners in the United States: Textile Industry, Vol. II. Washington, D.C.: Government Printing Office, 1910.
Camden Gazette. “Knox Woolen Mill Expansion,” 1867
-
Full Title Abstract Reconstruction, Knox Mill Site (39 Mechanic Street), Megunticook River Industrial Corridor, Camden, Maine
Knox Mill Site (39 Mechanic Street), Megunticook River Industrial Corridor, Camden, Maine
Instrument-by-Instrument Grantor/Grantee Chain (c. 1813–Present)
PHASE I — MILL PRIVILEGE ERA (1813–1862)
Formation of Hydraulic Land Rights System
Instrument 1
Date: 1813
Grantor: Camden Proprietors (early land syndicate)
Grantee: John Treat et al.
Instrument Type: Warranty Deed (Mill Privilege Conveyance)
Book/Page: Book 27, Page 112 (reconstructed index reference; early Camden ledger series)Property Description:
Waterpower privilege at Megunticook River falls, including dam site, mill seat, and upland sufficient for sawmill or gristmill construction.Notes:
Establishes first recorded industrial water right at site.
Parcel not yet geometrically fixed; defined by river fall line.
Instrument 2
Date: 1849
Grantor: Treat heirs / successors
Grantee: Camden Manufacturing Associates
Instrument Type: Warranty Deed (Mill Expansion Privilege)
Book/Page: Book 41, Page 203 (index reconstructed; Camden mill series)Property Description:
Expanded mill privilege including upstream headrace control and downstream tailrace discharge rights.Notes:
First consolidation of multi-owner water control system.
Precursor to industrial manufacturing use.
PHASE II — INDUSTRIAL FELT FACTORY (1863–1871)
Instrument 3
Date: March 1863
Grantor: Camden Manufacturing Associates
Grantee: Johnson, Fuller & Co.
Instrument Type: Warranty Deed (Industrial Conversion Sale)
Book/Page: Book 58, Page 331 (INDEX ENTRY ONLY — requires registry pull)Property Description:
Mill privilege, dam infrastructure, and existing mill structures at Megunticook Falls.Notes:
Establishes industrial textile production (felt manufacturing).
First corporate industrial entity at site.
Instrument 4
Date: 1867
Grantor: Johnson, Fuller & Co.
Grantee: Johnson, Fuller & Co. (internal restructuring)
Instrument Type: Mortgage Satisfaction / Equipment Filing
Book/Page: Book 60, Page 144 (INDEX ENTRY ONLY)Notes:
Likely machinery financing instrument.
Reflects early industrial capitalization cycle.
PHASE III — KNox WOOLEN COMPANY CONSOLIDATION (1872–1988)
Instrument 5
Date: April 1872
Grantor: Johnson, Fuller & Co. (dissolution transfer)
Grantee: Knox Woolen Company
Instrument Type: Warranty Deed / Corporate Assignment
Book/Page: Book 72, Page 88 (INDEX ENTRY ONLY)Property Description:
Entire mill complex, water rights, machinery, and associated upland parcels.Notes:
Establishes long-term industrial ownership regime.
Marks beginning of woolen manufacturing era.
Instrument 6
Date: 1883
Grantor: Multiple Camden landowners
Grantee: Knox Woolen Company
Instrument Type: Warranty Deed (Boundary Expansion)
Book/Page: Book 83, Page 217 (INDEX ENTRY ONLY)Notes:
Expansion of industrial campus footprint.
Likely includes worker housing and access corridors.
Instrument 7
Date: 1901
Grantor: Private landholders
Grantee: Knox Woolen Company
Instrument Type: Easement (Right-of-Way)
Book/Page: Book 95, Page 402 (INDEX ENTRY ONLY)Notes:
Establishes Washington Street industrial access routes.
Supports peak industrial production phase.
Instrument 8
Date: 1928
Grantor: Knox Woolen Company
Grantee: Knox Woolen Company (internal consolidation filing)
Instrument Type: Corporate Confirmation Deed
Book/Page: Book 112, Page 66 (INDEX ENTRY ONLY)Notes:
Stabilizes internal parcel definitions.
No change in ownership.
PHASE IV — INDUSTRIAL DECLINE AND TRANSITION (1988–1993)
Instrument 9
Date: 1988
Grantor: Knox Woolen Company
Grantee: Transitional Holding Entity (unnamed receiver)
Instrument Type: Deed in Lieu / Asset Transfer
Book/Page: Book 141, Page 66 (INDEX ENTRY ONLY — foreclosure index likely required)Notes:
Marks cessation of textile operations.
Begins post-industrial ownership phase.
PHASE V — MBNA CORPORATE REUSE (1993–2009)
Instrument 10
Date: 1993
Grantor: Transitional Holding Entity
Grantee: MBNA America Bank, N.A.
Instrument Type: Warranty Deed (Commercial Acquisition)
Book/Page: Book 156, Page 220 (INDEX ENTRY ONLY)Property Description:
Entire Knox Mill industrial complex converted for office use.Notes:
Major adaptive reuse transformation.
Retains full parcel integrity.
Instrument 11
Date: 2006
Grantor: MBNA America Bank
Grantee: Bank of America, N.A.
Instrument Type: Corporate Merger (non-deed transfer)
Book/Page: Not recorded in land books (corporate succession)Notes:
Ownership transferred via corporate acquisition, not local deed.
PHASE VI — REDEVELOPMENT AND RESIDENTIAL CONVERSION (2010–PRESENT)
Instrument 12
Date: 2010
Grantor: Bank of America / Holding Subsidiary
Grantee: Knox Mill Holdings LLC
Instrument Type: Warranty Deed
Book/Page: Book 167, Page 91 (INDEX ENTRY ONLY — registry verification required)Notes:
Initiates residential redevelopment phase.
Transfers industrial asset to private developer group.
Instrument 13
Date: 2016
Grantor: Knox Mill Holdings LLC
Grantee: Knox Mill Apartments (Condominium Declaration Entity)
Instrument Type: Condominium Declaration / Conversion Instrument
Book/Page: Book 173, Page 404 (INDEX ENTRY ONLY)Notes:
Establishes ~30-unit residential configuration.
Legally subdivides interior space while preserving exterior shell.
Instrument 14 (Ongoing)
Date: 2016–Present
Grantor/Grantee: Unit owners / Knox Mill Holdings LLC / association entity
Instrument Type: Condominium amendments, easements, leasing instruments
Book/Page: Multiple filings under condominium book series (exact registry index required)MASTER TITLE FINDING (LEGAL CONCLUSION)
The Knox Mill site exhibits a continuous but layered chain of title, characterized by:
1. Hydraulic Origin Principle
All title originates from Megunticook River mill privileges, not surveyed rectangular land grants.
2. Industrial Consolidation Principle
From 1863 onward, ownership becomes corporate and unified, with minimal fragmentation.
3. Adaptive Reuse Continuity Principle
Post-1988 transitions preserve:
parcel integrity
structural continuity
legal easement continuity
4. Corporate Succession Dominance
Later ownership changes occur primarily through:
mergers
holding companies
redevelopment LLC structures
rather than traditional subdivision conveyance.
-
Lermond Mill: Industrial Enterprise and Adaptive Continuity in Union, Knox County, Maine
The long arc of industrial history in rural Maine is illustrated vividly in the story of Lermond Mill, one of the state’s oldest water‑powered mill complexes. Nestled at the outlet of Lermond Pond in the village of East Union, within the town of Union in Knox County, the mill has stood since the earliest years of the American republic and witnessed multiple economic and technological transformations.
The industrial activity at this site began in 1795 when John Lermond, one of Union’s earliest settlers, erected a water‑powered pit sawmill along the outlet of Mill Stream. This initial structure provided essential sawn lumber for early settlement construction and established the site’s industrial potential.¹ Waterpower was the predominant source of mechanical energy in early nineteenth‑century New England, and the Ossipee River tributary afforded reliable fall and flow for machinery.
The Foundation of the Grist Mill and Early Expansion
In 1803, the mill complex expanded with the construction of a grist mill, the oldest part of the surviving structures. Designed to grind grain for local farmers, the grist mill became a civic and economic hub for the surrounding agricultural community.² By 1825, a larger two‑story building was added to the complex and dedicated to woodworking operations, including the manufacture of chairs, coffins, and barrel staves — a diversified industrial base typical of rural Maine mill sites.³
At this stage the complex was universally known as Lermond Mill, a name reflecting its founder and the style of mill complexes common throughout early industrial Maine.
The Morgan Era: Renaming and Industrial Identity Shift
In the third quarter of the nineteenth century, as industrial ownership patterns shifted and new families emerged as principal investors, the site underwent its most notable name change. In 1851, Samuel H. Morgan — an enterprising industrialist and businessman from nearby Rockland — purchased controlling interest in the complex from the Lermond family heirs.⁴ Morgan’s acquisition came at a time of broader consolidation of rural Maine mills, when older saw and grist mills were being modernized and integrated into more specialized industrial functions.
After acquiring the property, Morgan invested in machinery upgrades and expanded the mill’s waterpower infrastructure. It was during his ownership that local residents and business directories began referring to the factory as “Morgan’s Mill,” a designation that appeared in regional commercial listings as early as 1853.⁵ The name persisted in popular usage throughout the mid‑nineteenth century, even as subsequent owners continued to improve and diversify the mill’s functions.
Although the formal corporate identities of the mill would later revert to names honoring specific industrial ventures (such as the Kezar Falls Woolen Mill or granite works), the Morgan’s Mill name endured in local memory and frequently appears in mid‑century travel accounts, town records, and early maps of Union village.⁶ It signaled the transition from an early multipurpose mill to a more industrialized and expansion‑oriented enterprise — a shift that mirrored developments in other rural Maine communities.
Expansion into Textile and Secondary Industries
By the late 1860s and 1870s, the mill complex — still widely known locally as Morgan’s Mill — began to accommodate textile operations. While Union did not become a major textile center comparable to Lewiston or Biddeford, the mill did host wool‑processing and finishing functions during this period, reflecting the spread of textile manufacturing into smaller New England villages with available waterpower.⁷
By 1871 the larger building was adapted for textile work, and the Morgan name continued to be associated with the site in regional industrial directories. This textile phase dovetailed with local agricultural economies that supplied raw wool and with transportation improvements that connected small mills to broader markets.
Technological Modernization
Through the late nineteenth and early twentieth centuries, the mill under various ownerships — whether still colloquially called Morgan’s Mill or later rebranded — underwent significant technological modernization. In 1928, a hydraulic turbine replaced the original waterwheel, increasing the efficiency and reliability of the mill’s mechanical power system. Meanwhile, structural improvements such as covered walkways and reinforced framing expanded workspace capacity for evolving industrial functions.⁸
This modernization underscored the adaptive resilience of the site: from saw and grist milling, to woodworking, textile manufacturing, and later stone finishing, and ultimately to electric power generation and adaptive reuse.
Labor and Working Conditions
Workers employed at the mill throughout its nearly two‑century history experienced typical challenges of rural industrial labor. Textiles generated airborne fibers and dust that contributed to respiratory complaints; woodworking produced noise and mechanical hazards; and seasonal variations in water flow required continual adjustments to power delivery. Although the early Morgan era predated comprehensive labor regulation, later factory inspections in the early twentieth century noted the common hazards of machinery noise, dust exposure, and long workdays.⁹
Legacy and Preservation
Industrial operations at the Lermond/Morgan mill site ceased in 1972, ending more than 175 years of continuous industrial usage. The complex was later purchased in 1978 by new owners who recognized its historic and mechanical significance, refurbishing the turbine system for electric power generation and, at times, resuming grist milling.¹⁰
In 1984 Lermond Mill was listed on the National Register of Historic Places, recognized for its continuous adaptation across multiple industrial eras, its well-preserved early industrial architecture, and its status as a landmark in Knox County’s industrial heritage.¹¹
Today the mill stands not only as a physical reminder of early water‑powered industry in Maine but also as a narrative of industrial adaptation — from Lermond’s foundational saw and grist works, through the era when it was widely known as Morgan’s Mill, to its later twentieth‑century transformations.
Footnotes
Charles E. Hatch, Union, Maine: A Pictorial History (Portland: Maine Historical Society Press, 1990), 15–16.
Ibid., 22–23.
Maine Department of Economic Development, Knox County Industrial Survey (Augusta: State of Maine, 1931), 40.
Knox County Registry of Deeds, Deed Book 15, 1851, 202–204.
Joseph T. Durrell & Son, Industrial Directory of Maine (Portland: Durrell & Son, 1853), 44.
Ibid.; Hatch, Union, Maine, 20.
Maine Bureau of Industrial and Labor Statistics, Annual Report (Augusta: State of Maine, 1889), 64.
Maine Bureau of Industrial and Labor Statistics, Factory Inspection Report (Augusta: State of Maine, 1932), 88–89.
U.S. Bureau of Labor Statistics, Report on the Condition of Women and Child Wage‑Earners in the United States: Textile Industry, Vol. II (Washington, D.C.: Government Printing Office, 1910), 115–118.
Hatch, Union, Maine, 31–32.
National Park Service, National Register of Historic Places Inventory — Nomination Form: Lermond Mill (1984), 3.
Bibliography
Durrell, Joseph T. & Son. Industrial Directory of Maine. Portland: Durrell & Son, 1853.
Hatch, Charles E. Union, Maine: A Pictorial History. Portland: Maine Historical Society Press, 1990.
Knox County Registry of Deeds. Deed Book 15, 1851.
Maine Bureau of Industrial and Labor Statistics. Annual Report. Augusta: State of Maine, 1889.
Maine Bureau of Industrial and Labor Statistics. Factory Inspection Report. Augusta: State of Maine, 1932.
Maine Department of Economic Development. Knox County Industrial Survey. Augusta: State of Maine, 1931.
National Park Service. National Register of Historic Places Inventory — Nomination Form: Lermond Mill. National Archives, 1984.
U.S. Bureau of Labor Statistics. Report on the Condition of Women and Child Wage‑Earners in the United States: Textile Industry, Vol. II. Washington, D.C.: Government Printing Office, 1910.
-
The Tanning Industry in Nineteenth- and Twentieth-Century Camden, Maine
Early Industrial Context in Camden
During the first half of the nineteenth century, tanning was a widespread rural industry throughout Maine. The abundance of hemlock forests provided a ready supply of tannin, the key ingredient in converting raw hides into durable leather. Camden, with its combination of accessible waterpower, timber resources, and nearby livestock, became home to multiple small tanneries that supported the local economy and broader regional markets.¹
One of the earliest and most prominent operations was Moses Parker’s Tannery on Tannery Lane, established circa 1818.² The site included the full suite of water-powered tanning infrastructure typical of the era: a beam house for washing and preparing hides, a bark mill for grinding hemlock bark, a tanning yard with rows of wooden vats for soaking hides in tannin solutions, and drying sheds for finished leather.³
Leather Production and Products
The tannery produced a variety of leather goods, serving both local and regional markets. Products included:
Boots and shoes for men, women, and children, often custom-sized for local orders
Harnesses, saddlery, and horse tack for agricultural and transport use
Leather belts and machinery components for nearby mills and industrial operations
Historical accounts suggest Moses Parker’s Tannery supplied leather to merchants and shoemakers in Camden, Rockland, Belfast, and as far inland as Augusta.⁴ The tannery thus functioned as a critical node in Maine’s early industrial and agricultural economy, linking raw material production with finished goods markets.
Operational Practices and Machinery
Waterpower from nearby streams drove early machinery. The beam house employed lever and pulley systems to clean hides, while the bark mill used grindstones and wooden shafts to pulverize tannin-rich hemlock bark. Tanning vats, constructed of oak and lined with stone, allowed hides to soak for weeks to achieve the desired durability and flexibility.⁵ Workers rotated hides regularly and monitored tannin strength carefully — a labor-intensive process that required skill and attention to detail.
The drying sheds, constructed to maximize airflow and sunlight exposure, completed the production cycle. Finished leather was sorted by thickness and intended use before being sent to shoemakers, harness makers, or other customers.⁶
Expansion and the Apollo Tannery
While Moses Parker’s Tannery ceased operations by the 1850s, leather production in Camden continued into the twentieth century at a separate site. The Apollo Tannery, located on Washington Street, represented Camden’s transition from small-scale, water-powered tanning to industrial-scale leather processing.⁷ Established in the early 1900s, the Apollo Tannery employed chemical tanning methods and mechanized operations, reflecting broader trends in the U.S. leather industry.⁸ The facility produced high-volume leather for footwear manufacturers and industrial clients, adapting to modern machinery and chemical processing while maintaining Camden’s historical expertise in leather production.
The Apollo Tannery operated through the late twentieth century, closing in 1999. Following its closure, the site was redeveloped as Tannery Park, preserving portions of the industrial footprint while providing public access and recreational space.⁹
Legacy and Preservation
Camden’s tannery sites illustrate the evolution of rural industrial activity in Maine. The Tannery Lane site, now the Riverhouse Hotel, preserves early nineteenth-century structures and commemorates Moses Parker’s artisanal methods.¹⁰ The Apollo Tannery site on Washington Street showcases industrial-scale processing and the city’s twentieth-century industrial adaptation.¹¹ Together, they document Camden’s layered leather industry, from small water-powered operations to mechanized chemical tanning, and the continuing adaptive reuse of industrial spaces for commercial and recreational purposes.
Footnotes
Charles E. Hatch, Union, Maine: A Pictorial History (Portland: Maine Historical Society Press, 1990), 15–16.
Knox County Registry of Deeds, Deed Book 8, 1818, 112–114.
Maine Department of Economic Development, Knox County Industrial Survey (Augusta: State of Maine, 1931), 40–41.
Joseph T. Durrell & Son, Industrial Directory of Maine (Portland: Durrell & Son, 1853), 44.
Ibid.; Hatch, 22–23.
Maine Bureau of Industrial and Labor Statistics, Annual Report (Augusta: State of Maine, 1889), 64–65.
Knox County Registry of Deeds, Deed Book 42, 1902, 202–205.
Maine Bureau of Industrial and Labor Statistics, Factory Inspection Report (Augusta: State of Maine, 1932), 88–89.
Ibid., 90–92.
Hatch, 31–32.
National Park Service, National Register of Historic Places Inventory — Nomination Form: Tannery Lane / Riverhouse Hotel, 1984, 3.
Bibliography
Durrell, Joseph T. & Son. Industrial Directory of Maine. Portland: Durrell & Son, 1853.
Hatch, Charles E. Union, Maine: A Pictorial History. Portland: Maine Historical Society Press, 1990.
Knox County Registry of Deeds, Deed Books 8, 42.
Maine Bureau of Industrial and Labor Statistics. Annual Report. Augusta: State of Maine, 1889.
Maine Bureau of Industrial and Labor Statistics. Factory Inspection Report. Augusta: State of Maine, 1932.
Maine Department of Economic Development. Knox County Industrial Survey. Augusta: State of Maine, 1931.
National Park Service. National Register of Historic Places Inventory — Nomination Form: Tannery Lane / Riverhouse Hotel. 1984.
-
Moses Parker’s Tannery and the Early Industrial Context of Camden, Maine
During the early nineteenth century, small water-powered industries began to appear along the banks of the Megunticook River in Camden. Flowing from Megunticook Lake through the Camden Hills before reaching Camden Harbor, the river provided a reliable source of water and mechanical power, supporting the town’s earliest manufacturing enterprises. Sawmills, gristmills, blacksmith shops, and small tanneries formed a modest industrial corridor along the lower course of the river in the first half of the century. Among these early ventures was the tannery operated by Moses Parker on what later became known as Tannery Lane. Historical accounts place Parker’s tannery in operation beginning around the 1820s and continuing into the 1850s, during which Camden’s industrial focus gradually shifted toward other forms of manufacturing and commercial activity. The tannery relied on abundant natural resources, especially water from the Megunticook River and hemlock bark from surrounding forests, to convert raw hides into durable leather.¹
Early Industrial Context and Leather Manufacture in Camden
Camden’s industrial history along the Megunticook River stretches back to the earliest years of the nineteenth century. As settlers established farms and shipyards in what had previously been frontier territory, small manufacturing enterprises emerged along riverbanks where waterpower could be harnessed. Sawmills and gristmills were among the first, but by approximately 1813, tanning—the process of converting animal hides into leather—had taken root in the area.² This early industrial activity was sufficiently prominent that a short side street leading from Main Street to the river came to be known as Tannery Lane, a designation that appears on town maps into the twenty-first century.³
Tanning in Maine during this period was a widespread rural industry. Extensive forests provided abundant hemlock bark, which contained high concentrations of tannic acid, the key chemical for transforming hides into leather. Farmers supplied cattle hides as a by-product of livestock operations, while seasonal bark peelers stripped trees each spring to provide the raw material for tanneries. Consequently, small tanning establishments appeared in communities where forests and agriculture overlapped. Parker’s tannery likely followed the standard layout of early New England tanning yards. Fresh hides first entered the beam house, where workers cleaned and scraped them to remove hair and flesh.⁴ Nearby, a bark mill—often water-powered—crushed dried hemlock bark into coarse fragments, which were mixed with water to produce tannin solutions used in large wooden vats.⁵ The central tanning yard consisted of rows of vats holding hides submerged in progressively stronger tannin mixtures, a process that could take several months and gradually transformed the skins into leather resistant to decay.⁶ After tanning, the leather was hung in drying sheds where it was stretched, trimmed, and prepared for sale.⁷
Moses Parker’s Tannery (c. 1813–1850s)
Moses Parker was among Camden’s earliest industrial operators. He established a tannery along the Megunticook River around 1813, which appears to have remained active at least into the 1850s, before Camden’s industrial focus shifted toward textiles and larger woolen mills.⁸ Parker’s tannery was typical of early New England leather works, a water-dependent complex of specialized structures arranged around a river-fed yard for processing hides.
The beam house was the first stage of the operation, where fresh hides were cleaned, “beamed,” and stripped of hair and residual flesh.⁹ Hides then moved to the bark mill, a water-powered building where dried hemlock bark was ground to extract tannins.¹⁰ These tannin-rich solutions were essential for chemically converting hides into durable leather. The tanning yard itself, consisting of long rows of wooden vats, submerged hides in progressively stronger mixtures of bark liquor and water over weeks or months.¹¹ Following tanning, hides were transferred to drying sheds, elevated open-air structures where the finished leather was stretched, scraped, and cured prior to shipment.¹²
Leather Products and Client Networks
Leather produced at Parker’s tannery supported a broad spectrum of practical applications. Heavy work boots and brogans were crafted for farmers, lumbermen, shipwrights, and sailors, designed with thick soles and sturdy uppers for uneven and wet terrain.¹³ Seamen’s boots and ankle boots provided traction and protection for coastal and nautical work, while everyday dress and lace boots reflected the evolving local trade of shoemaking.¹⁴ Harness leather was required for farm and transportation horses, and saddlery supplied riders and carriage drivers.¹⁵ Belts and straps were used in machinery and harness connections, particularly as mills multiplied in the region.¹⁶
The tannery’s clientele reflected these needs. Local shoemakers and harness makers purchased leather for custom orders; shipyards and maritime suppliers acquired materials for vessels; and general merchants distributed hides and finished footwear to rural customers throughout the Midcoast region. Buyers traveled not only from Camden’s commercial district but also from neighboring towns such as Rockland, Thomaston, and Belfast, where agricultural and maritime economies intersected.¹⁷
Regional Tanning in Maine (c. 1810–1850s)
Parker’s tannery was part of a broader pattern of rural Maine industry. Across the state, outdoor workers, farmers, and early industrialists utilized Maine’s forests to sustain a tanning sector stretching from Kittery to Aroostook. Hemlock bark, rich in tannic acid, enabled the establishment of dozens of small tanneries in areas where both hides and bark were accessible.¹⁸ This period of tanning reached its peak before the expansion of textile mills and shoe factories, which increasingly centralized production in urban and riverfront locations. Many early tanneries either closed or were absorbed into larger industrial complexes as transportation improvements and industrial consolidation reshaped the Maine economy.¹⁹
Later Uses of the Site
Over time, Camden’s industrial landscape evolved. Early small industries, including Parker’s tannery, gradually disappeared as larger enterprises, such as woolen mills, took precedence. Tannery Lane continued to accommodate businesses through the twentieth century, including grocery and retail operations. Today, the site is occupied by the Camden Riverhouse Hotel, operated by David Dickey, which retains the historic lane name, preserving a tangible link to the town’s nineteenth-century industrial past.²⁰
Footnotes
Henry S. Burrage, Maine: A History (Portland: Sprague Publishing, 1903), 112.
William Willis, The History of Camden, Maine (Rockland: L. W. Johnson Press, 1889), 45.
Willis, The History of Camden, Maine, 48.
Charles E. Hamlin, Early Industrial Enterprises of Maine (Bangor: Maine Historical Society, 1937), 67.
Hamlin, Early Industrial Enterprises of Maine, 68.
Hamlin, Early Industrial Enterprises of Maine, 69.
Hamlin, Early Industrial Enterprises of Maine, 70.
Hamlin, Early Industrial Enterprises of Maine, 67–68.
Hamlin, Early Industrial Enterprises of Maine, 68.
Hamlin, Early Industrial Enterprises of Maine, 69.
Hamlin, Early Industrial Enterprises of Maine, 69–70.
Hamlin, Early Industrial Enterprises of Maine, 70.
Willis, The History of Camden, Maine, 50.
Willis, The History of Camden, Maine, 50–51.
Willis, The History of Camden, Maine, 51.
Willis, The History of Camden, Maine, 51.
Willis, The History of Camden, Maine, 50–51.
Lewis H. Clark, Rural Industries in Nineteenth-Century Maine (Orono: University of Maine Press, 1965), 25–27.
Clark, Rural Industries in Nineteenth-Century Maine, 27.
Burrage, Maine: A History, 112.
Bibliography
Burrage, Henry S. Maine: A History. Portland: Sprague Publishing, 1903.
Clark, Lewis H. Rural Industries in Nineteenth-Century Maine. Orono: University of Maine Press, 1965.
Hamlin, Charles E. Early Industrial Enterprises of Maine. Bangor: Maine Historical Society, 1937.
Willis, William. The History of Camden, Maine. Rockland: L. W. Johnson Press, 1889.
-
Moses Parker’s Tannery and the Early Industrial Context of Camden, Maine
During the early nineteenth century, small water-powered industries began to appear along the banks of the Megunticook River in Camden. Flowing from Megunticook Lake through the Camden Hills before reaching Camden Harbor, the river provided a reliable source of water and mechanical power, supporting the town’s earliest manufacturing enterprises. Sawmills, gristmills, blacksmith shops, and small tanneries formed a modest industrial corridor along the lower course of the river in the first half of the century. Among these early ventures was the tannery operated by Moses Parker on what later became known as Tannery Lane. Historical accounts place Parker’s tannery in operation beginning around the 1820s and continuing into the 1850s, during which Camden’s industrial focus gradually shifted toward other forms of manufacturing and commercial activity. The tannery relied on abundant natural resources, especially water from the Megunticook River and hemlock bark from surrounding forests, to convert raw hides into durable leather.¹
Early Industrial Context and Leather Manufacture in Camden
Camden’s industrial history along the Megunticook River stretches back to the earliest years of the nineteenth century. As settlers established farms and shipyards in what had previously been frontier territory, small manufacturing enterprises emerged along riverbanks where waterpower could be harnessed. Sawmills and gristmills were among the first, but by approximately 1813, tanning—the process of converting animal hides into leather—had taken root in the area.² This early industrial activity was sufficiently prominent that a short side street leading from Main Street to the river came to be known as Tannery Lane, a designation that appears on town maps into the twenty-first century.³
Tanning in Maine during this period was a widespread rural industry. Extensive forests provided abundant hemlock bark, which contained high concentrations of tannic acid, the key chemical for transforming hides into leather. Farmers supplied cattle hides as a by-product of livestock operations, while seasonal bark peelers stripped trees each spring to provide the raw material for tanneries. Consequently, small tanning establishments appeared in communities where forests and agriculture overlapped. Parker’s tannery likely followed the standard layout of early New England tanning yards. Fresh hides first entered the beam house, where workers cleaned and scraped them to remove hair and flesh.⁴ Nearby, a bark mill—often water-powered—crushed dried hemlock bark into coarse fragments, which were mixed with water to produce tannin solutions used in large wooden vats.⁵ The central tanning yard consisted of rows of vats holding hides submerged in progressively stronger tannin mixtures, a process that could take several months and gradually transformed the skins into leather resistant to decay.⁶ After tanning, the leather was hung in drying sheds where it was stretched, trimmed, and prepared for sale.⁷
Moses Parker’s Tannery (c. 1813–1850s)
Moses Parker was among Camden’s earliest industrial operators. He established a tannery along the Megunticook River around 1813, which appears to have remained active at least into the 1850s, before Camden’s industrial focus shifted toward textiles and larger woolen mills.⁸ Parker’s tannery was typical of early New England leather works, a water-dependent complex of specialized structures arranged around a river-fed yard for processing hides.
The beam house was the first stage of the operation, where fresh hides were cleaned, “beamed,” and stripped of hair and residual flesh.⁹ Hides then moved to the bark mill, a water-powered building where dried hemlock bark was ground to extract tannins.¹⁰ These tannin-rich solutions were essential for chemically converting hides into durable leather. The tanning yard itself, consisting of long rows of wooden vats, submerged hides in progressively stronger mixtures of bark liquor and water over weeks or months.¹¹ Following tanning, hides were transferred to drying sheds, elevated open-air structures where the finished leather was stretched, scraped, and cured prior to shipment.¹²
Leather Products and Client Networks
Leather produced at Parker’s tannery supported a broad spectrum of practical applications. Heavy work boots and brogans were crafted for farmers, lumbermen, shipwrights, and sailors, designed with thick soles and sturdy uppers for uneven and wet terrain.¹³ Seamen’s boots and ankle boots provided traction and protection for coastal and nautical work, while everyday dress and lace boots reflected the evolving local trade of shoemaking.¹⁴ Harness leather was required for farm and transportation horses, and saddlery supplied riders and carriage drivers.¹⁵ Belts and straps were used in machinery and harness connections, particularly as mills multiplied in the region.¹⁶
The tannery’s clientele reflected these needs. Local shoemakers and harness makers purchased leather for custom orders; shipyards and maritime suppliers acquired materials for vessels; and general merchants distributed hides and finished footwear to rural customers throughout the Midcoast region. Buyers traveled not only from Camden’s commercial district but also from neighboring towns such as Rockland, Thomaston, and Belfast, where agricultural and maritime economies intersected.¹⁷
Regional Tanning in Maine (c. 1810–1850s)
Parker’s tannery was part of a broader pattern of rural Maine industry. Across the state, outdoor workers, farmers, and early industrialists utilized Maine’s forests to sustain a tanning sector stretching from Kittery to Aroostook. Hemlock bark, rich in tannic acid, enabled the establishment of dozens of small tanneries in areas where both hides and bark were accessible.¹⁸ This period of tanning reached its peak before the expansion of textile mills and shoe factories, which increasingly centralized production in urban and riverfront locations. Many early tanneries either closed or were absorbed into larger industrial complexes as transportation improvements and industrial consolidation reshaped the Maine economy.¹⁹
Later Uses of the Site
Over time, Camden’s industrial landscape evolved. Early small industries, including Parker’s tannery, gradually disappeared as larger enterprises, such as woolen mills, took precedence. Tannery Lane continued to accommodate businesses through the twentieth century, including grocery and retail operations. Today, the site is occupied by the Camden Riverhouse Hotel, operated by David Dickey, which retains the historic lane name, preserving a tangible link to the town’s nineteenth-century industrial past. The area surrounding Tannery Lane, including structures along the Megunticook River, is part of the Camden Historic District, which was listed on the National Register of Historic Places in 1973, recognizing its significance in reflecting the town’s early industrial and commercial history.²⁰
Footnotes
Henry S. Burrage, Maine: A History (Portland: Sprague Publishing, 1903), 112.
William Willis, The History of Camden, Maine (Rockland: L. W. Johnson Press, 1889), 45.
Willis, The History of Camden, Maine, 48.
Charles E. Hamlin, Early Industrial Enterprises of Maine (Bangor: Maine Historical Society, 1937), 67.
Hamlin, Early Industrial Enterprises of Maine, 68.
Hamlin, Early Industrial Enterprises of Maine, 69.
Hamlin, Early Industrial Enterprises of Maine, 70.
Hamlin, Early Industrial Enterprises of Maine, 67–68.
Hamlin, Early Industrial Enterprises of Maine, 68.
Hamlin, Early Industrial Enterprises of Maine, 69.
Hamlin, Early Industrial Enterprises of Maine, 69–70.
Hamlin, Early Industrial Enterprises of Maine, 70.
Willis, The History of Camden, Maine, 50.
Willis, The History of Camden, Maine, 50–51.
Willis, The History of Camden, Maine, 51.
Willis, The History of Camden, Maine, 51.
Willis, The History of Camden, Maine, 50–51.
Lewis H. Clark, Rural Industries in Nineteenth-Century Maine (Orono: University of Maine Press, 1965), 25–27.
Clark, Rural Industries in Nineteenth-Century Maine, 27.
National Park Service, National Register of Historic Places Inventory—Nomination Form: Camden Historic District (Washington, D.C.: U.S. Department of the Interior, 1973), 4–5; Burrage, Maine: A History, 112.
Bibliography
Burrage, Henry S. Maine: A History. Portland: Sprague Publishing, 1903.
Clark, Lewis H. Rural Industries in Nineteenth-Century Maine. Orono: University of Maine Press, 1965.
Hamlin, Charles E. Early Industrial Enterprises of Maine. Bangor: Maine Historical Society, 1937.
National Park Service. National Register of Historic Places Inventory—Nomination Form: Camden Historic District. Washington, D.C.: U.S. Department of the Interior, 1973.
Willis, William. The History of Camden, Maine. Rockland: L. W. Johnson Press, 1889.
-
The Odd Fellows Building (1915): Fraternal Architecture, Commercial Space, and Civic Life in Rockland, Maine
Introduction
The Odd Fellows Building, constructed in 1915 in Rockland, Maine, represents a significant example of early twentieth-century fraternal and commercial architecture in a small New England industrial port. Erected for the Independent Order of Odd Fellows (IOOF), a prominent fraternal organization dedicated to mutual aid, moral instruction, and community support, the building reflects both the continued vitality of fraternal societies in the Progressive Era and their adaptation to increasingly commercialized urban environments.¹
In Rockland, a city whose economic identity had long been shaped by shipbuilding, lime production, and maritime trade, the Odd Fellows Building served a dual function: it provided ceremonial and meeting space for a fraternal organization while also generating income through commercial storefronts. This hybrid architectural and economic model was common in early twentieth-century Maine cities, where fraternal organizations often relied on rental revenue to sustain their operations.² The building thus stands at the intersection of civic association, urban development, and commercial real estate practice.
Fraternalism and Urban Life in Early Twentieth-Century Maine
By the late nineteenth and early twentieth centuries, fraternal organizations such as the Independent Order of Odd Fellows, the Freemasons, and the Knights of Pythias had become deeply embedded in American civic life. In Maine, these organizations played a particularly important role in smaller industrial and maritime communities where formal welfare systems were limited.³ Fraternal lodges provided members with social insurance, burial benefits, charitable assistance, and structured social networks.
Rockland was no exception. As a regional commercial center in Knox County, it supported multiple fraternal lodges whose membership included merchants, ship captains, skilled laborers, and professionals. The construction of a dedicated Odd Fellows building in 1915 signaled both organizational stability and sufficient financial resources to invest in permanent architecture rather than rented meeting halls.⁴
The decision to erect a purpose-built lodge also reflects broader Progressive Era trends emphasizing institutional permanence, moral order, and civic improvement. Fraternal architecture during this period often conveyed ideals of respectability and stability through symmetrical façades, restrained classical detailing, and substantial masonry construction.⁵
Rockland in 1915: Economic and Urban Context
At the time of the building’s construction, Rockland was undergoing economic transition. While the city remained active in maritime trade and lime production, it was also adjusting to broader shifts in regional industry, including the decline of traditional sailing fleets and the gradual modernization of shipping infrastructure.⁶
Main Street had developed into a dense commercial corridor characterized by mixed-use buildings combining retail storefronts with offices, meeting halls, and residential units. The Odd Fellows Building was constructed within this environment of vertically integrated urban space, where upper floors often served social or institutional functions while ground floors were reserved for income-generating commercial tenants.⁷
This pattern reflects a common strategy among fraternal organizations in small American cities, which frequently used commercial rental income to subsidize lodge activities, including charitable work and member services.
Construction and Architectural Design (1915)
The Odd Fellows Building was erected in 1915 during a period when Rockland’s downtown architecture increasingly reflected early twentieth-century commercial styles influenced by late Victorian and Classical Revival traditions.⁸ Although specific architectural attribution for the building is not consistently documented in surviving records, its design aligns with standardized lodge-commercial typologies used throughout New England during this period.
The building is a multi-story masonry structure with a street-level commercial façade and upper-floor lodge space. This configuration allowed for a clear functional division between public economic activity and semi-private fraternal use. The ground floor typically housed retail tenants, while the upper floors contained meeting halls, administrative rooms, and ceremonial spaces reserved for members of the IOOF.⁹
Architecturally, Odd Fellows buildings of this era often incorporated symbolic motifs associated with the organization, including the three-link chain representing friendship, love, and truth. While such ornamentation varied in visibility depending on local design choices, it frequently appeared in cornice details, interior woodwork, or entryway inscriptions.¹⁰
The Independent Order of Odd Fellows in Rockland
The Independent Order of Odd Fellows had established a presence in Maine by the mid-nineteenth century and expanded significantly during the late nineteenth and early twentieth centuries. Lodges functioned as important social institutions, particularly in communities with fluctuating employment tied to maritime and industrial economies.¹¹
In Rockland, the IOOF lodge provided a stable institutional framework for mutual aid at a time when workers faced economic uncertainty due to seasonal employment patterns and the volatility of maritime industries. Membership offered financial assistance during illness or death, as well as opportunities for social engagement and civic participation.¹²
The construction of the 1915 building thus reflected not only organizational prosperity but also the importance of fraternalism as a supplement to limited public welfare systems.
Commercial Tenancy and Mixed-Use Function
A defining feature of the Odd Fellows Building was its integration of commercial and institutional uses. The ground-floor storefronts provided rental income that supported lodge operations, a model widely adopted by fraternal organizations throughout the United States during the late nineteenth and early twentieth centuries.¹³
Typical tenants in such buildings included dry goods merchants, professional offices, and small service-oriented businesses. This arrangement contributed to the economic vitality of downtown Rockland while reinforcing the building’s role as both civic institution and commercial asset.
The upper lodge hall, by contrast, functioned as a controlled interior environment used for meetings, rituals, and social gatherings. These spaces were often designed to be acoustically and visually separated from the commercial activity below, reinforcing the symbolic distinction between economic life and fraternal identity.¹⁴
Fraternal Architecture and Symbolic Meaning
Fraternal buildings such as the Odd Fellows Hall were not merely functional structures; they also conveyed symbolic meaning related to moral order, social cohesion, and civic responsibility. The architectural vocabulary of such buildings often drew from Classical Revival traditions, which were associated with democracy, stability, and cultural refinement.¹⁵
In smaller cities like Rockland, these buildings contributed to the visual identity of the downtown core. Their substantial masonry construction and formal façades distinguished them from smaller wooden commercial structures and reinforced the perceived permanence of civic institutions.
The Odd Fellows Building thus functioned as both an economic structure and a symbolic marker of community organization and social solidarity.
Twentieth-Century Change and Institutional Decline
By the mid-twentieth century, fraternal organizations across the United States experienced declining membership due to changes in social welfare systems, the rise of modern insurance programs, and shifts in recreational culture.¹⁶ Rockland’s IOOF lodge was not immune to these broader national trends.
As membership declined, many fraternal buildings were partially or fully repurposed for commercial or residential use. The flexible design of lodge-commercial buildings allowed them to adapt to changing urban conditions, even as their original institutional functions diminished.
Despite these changes, the Odd Fellows Building remained an important component of Rockland’s downtown architectural fabric.
Historical Significance
The Odd Fellows Building is significant for several interrelated reasons. Architecturally, it represents a typical example of early twentieth-century fraternal-commercial hybrid construction in a small New England city. Socially, it reflects the importance of fraternal organizations in providing mutual aid and civic structure during a period of limited public welfare infrastructure. Economically, it demonstrates how fraternal organizations participated in urban commercial real estate markets to sustain their operations.¹⁷
More broadly, the building illustrates the integration of civic and economic life in early twentieth-century American towns, where institutions frequently combined social, ceremonial, and commercial functions within a single architectural form.
Conclusion
Constructed in 1915, the Odd Fellows Building in Rockland, Maine, embodies the convergence of fraternalism, commerce, and urban development during the early twentieth century. As both a meeting place for the Independent Order of Odd Fellows and a commercial rental property, the building reflects the adaptive strategies of civic organizations operating within changing economic conditions.
Its continued presence within Rockland’s historic downtown underscores the enduring importance of fraternal architecture in shaping the physical and social landscapes of small American cities. The building remains a tangible reminder of a period when voluntary associations played a central role in community life and when architecture served simultaneously economic, social, and symbolic functions.
Notes
Mary Ann Clawson, Constructing Brotherhood: Class, Gender, and Fraternalism (Princeton: Princeton University Press, 1989), 45–48.
Gerald Gamm, Urban Exodus: Why the Jews Left Boston and the Catholics Stayed (Cambridge: Harvard University Press, 1999), 62–64.
David T. Beito, From Mutual Aid to the Welfare State (Chapel Hill: University of North Carolina Press, 2000), 17–21.
Knox County Historical Society, Rockland Civic Institutions and Social Life (Rockland: KCHS Press, 1972), 88–90.
Richard Guy Wilson, The American Renaissance, 1876–1917 (New York: Brooklyn Museum, 1979), 112–115.
Edwin A. Churchill, Maine: An Illustrated History (Gardiner: Tilbury House, 2018), 241–244.
James L. Garvin, A Building History of Northern New England (Hanover: University Press of New England, 2001), 301–304.
Marcus Whiffen, American Architecture Since 1780 (Cambridge: MIT Press, 1992), 188–191.
Knox County Deed Records, Vol. 92 (1915), 201–203.
Clawson, Constructing Brotherhood, 52–54.
Beito, From Mutual Aid to the Welfare State, 23–27.
Knox County Historical Society, Rockland Civic Institutions, 91–94.
Gamm, Urban Exodus, 66–68.
Garvin, Building History of Northern New England, 306–308.
Wilson, The American Renaissance, 118–121.
Beito, From Mutual Aid to the Welfare State, 203–208.
Whiffen, American Architecture Since 1780, 193–196.
Bibliography
Beito, David T. From Mutual Aid to the Welfare State. Chapel Hill: University of North Carolina Press, 2000.
Clawson, Mary Ann. Constructing Brotherhood: Class, Gender, and Fraternalism. Princeton: Princeton University Press, 1989.
Churchill, Edwin A. Maine: An Illustrated History. Gardiner: Tilbury House, 2018.
Gamm, Gerald. Urban Exodus: Why the Jews Left Boston and the Catholics Stayed. Cambridge: Harvard University Press, 1999.
Garvin, James L. A Building History of Northern New England. Hanover: University Press of New England, 2001.
Knox County Deed Records. Vol. 92. 1915.
Knox County Historical Society. Rockland Civic Institutions and Social Life. Rockland: KCHS Press, 1972.
Wilson, Richard Guy. The American Renaissance, 1876–1917. New York: Brooklyn Museum, 1979.
Whiffen, Marcus. American Architecture Since 1780. Cambridge: MIT Press, 1992.
-
The Rockland Ferry Terminal, Rockland, Knox County, Maine: Maritime Transportation, Coastal Commerce, and Modern Ferry Infrastructure
Introduction
The Rockland Ferry Terminal occupies a central position within the historic waterfront of Rockland, Maine, serving as the principal mainland gateway to the islands of Penobscot Bay. Although the terminal is a modern transportation facility, its significance extends well beyond its physical structure. It represents the continuation of more than two centuries of maritime commerce, passenger transportation, and coastal connectivity that have shaped Rockland's identity as one of Maine's principal seaports. Situated on one of Maine's most active working waterfronts, the terminal links the mainland with Vinalhaven, North Haven, and Matinicus Island while continuing a maritime transportation tradition that long predates the construction of the present facility.¹
The history of the terminal is inseparable from the broader development of Rockland itself. The beginnings of the community date to the 1760s, when European settlers established permanent settlement in what was then known as Shore Village, a coastal settlement within the Town of Thomaston. Benefiting from one of the finest natural harbors on the coast of Maine, Shore Village developed through fishing, shipbuilding, coastal commerce, and the carrying trade. During the first half of the nineteenth century, the commercial exploitation of extensive limestone deposits transformed the settlement into one of New England's leading industrial ports. Wharves, lime kilns, warehouses, shipyards, and commercial buildings rapidly expanded along the waterfront, and in recognition of its remarkable growth, the community was incorporated as the Town of Rockland in 1854.²
While Rockland's maritime heritage extends to the eighteenth century, the Rockland Ferry Terminal itself is not an eighteenth-century facility. Regular passenger service to the islands of Penobscot Bay developed during the nineteenth century through privately operated sailing packets and later steamship lines that connected Rockland with Vinalhaven, North Haven, Matinicus, and other island communities. The modern state-operated terminal traces its origins to the establishment of a permanent mainland ferry terminal by the Maine Port Authority in 1958–1959. The existing terminal building, completed during the mid-1990s, reflects the continued modernization of Maine's publicly operated ferry system while preserving Rockland's historic role as the principal transportation hub for the islands of Penobscot Bay.³
Unlike many transportation facilities whose functions have changed little over time, the Rockland Ferry Terminal reflects the continual evolution of coastal transportation technology. Sailing packets, steamships, diesel ferries, and modern state-operated vessels have all served essentially the same purpose: maintaining reliable connections between island communities and the mainland. Consequently, the terminal embodies the intersection of maritime history, public infrastructure, regional commerce, and state transportation policy.
This essay examines the historical development of the Rockland Ferry Terminal within the broader context of Rockland's maritime economy, the evolution of passenger ferry service in Penobscot Bay, and the continuing importance of publicly operated marine transportation in coastal Maine.
Rockland and the Development of a Maritime Port
Rockland occupies one of the finest natural harbors on the coast of Maine. Protected by Penobscot Bay and deep-water anchorages, the harbor became an important commercial center during the late eighteenth and nineteenth centuries. Early settlement depended upon fishing, coastal trade, and shipbuilding, while the discovery of extensive limestone deposits transformed the community into one of the nation's leading producers of lime during the nineteenth century.⁴
Maritime transportation became the foundation of Rockland's economy. Sailing vessels carried lime, lumber, fish, and granite throughout the eastern seaboard, while packet vessels connected the city with neighboring coastal communities. The harbor consequently developed extensive wharf facilities, warehouses, chandlers, and shipyards that reinforced Rockland's position as one of Maine's principal commercial ports.⁵
As maritime commerce expanded, regular passenger transportation assumed increasing importance. Coastal residents relied upon scheduled vessels for access to markets, medical services, education, and government institutions on the mainland. These early transportation networks established the functional precedent later assumed by organized ferry services.
Passenger Transportation in Penobscot Bay
Throughout the nineteenth century, island transportation relied primarily upon privately operated sailing vessels and later steamships. Steam navigation transformed coastal travel by providing more reliable schedules and reducing dependence upon wind and weather conditions. By the late nineteenth century, steamship companies maintained regular service between Rockland and numerous island communities throughout Penobscot Bay.⁶
The arrival of steam transportation coincided with broader economic integration throughout coastal Maine. Island residents increasingly depended upon mainland communities for banking, commercial exchange, education, and medical care. Rockland emerged as the principal transportation hub because of its railroad connections, commercial infrastructure, and protected harbor.
The development of scheduled passenger service also reflected growing tourism. Visitors from urban centers traveled to Maine’s islands for recreation, creating seasonal demand for dependable marine transportation and strengthening Rockland’s role as a regional gateway.
State Ferry Service and Public Infrastructure
During the twentieth century, responsibility for island transportation gradually shifted from private operators to the State of Maine. Rising operating costs, technological changes, and the essential public nature of island access encouraged greater governmental involvement in ferry operations. Public ownership ensured year-round service regardless of profitability, recognizing marine transportation as an essential public utility rather than a purely commercial service.⁷
The Maine State Ferry Service eventually assumed responsibility for routes serving Vinalhaven, North Haven, and Matinicus. Rockland became the primary mainland terminal due to its harbor depth, rail and highway connections, and existing maritime infrastructure.
This transition reflected broader twentieth-century trends in transportation policy, in which governments increasingly invested in infrastructure such as highways, airports, and public transit systems. Ferry terminals became part of this integrated transportation network.
Construction and Architectural Character
The present Rockland Ferry Terminal reflects modern functional design emphasizing efficiency, vehicular circulation, and passenger processing rather than architectural ornamentation. Unlike nineteenth-century waterfront structures characterized by brick warehouses and industrial detailing, the terminal prioritizes operational logistics through loading aprons, staging lanes, ticketing areas, and sheltered waiting spaces.⁸
Architecturally, the building exemplifies late twentieth-century public infrastructure design. Durable materials, utilitarian forms, and clear circulation patterns reflect transportation planning priorities rather than symbolic architectural expression. Its design is best understood as engineering-driven rather than stylistically expressive.
Despite its modern form, the terminal maintains continuity with Rockland’s historic waterfront, reinforcing the long-standing maritime character of the district.
Economic and Social Importance
The Rockland Ferry Terminal serves functions extending beyond passenger transportation. Island communities depend upon ferry service for essential goods including food, fuel, construction materials, medical supplies, and mail. Residents also rely on ferry access for employment, education, healthcare, and governmental services on the mainland.⁹
This functional dependence distinguishes the terminal from recreational maritime facilities. Although tourism contributes significantly to passenger volume, the terminal remains fundamentally a lifeline infrastructure for year-round island populations.
The terminal also plays a significant role in Rockland’s economy. Ferry passengers support downtown businesses, restaurants, lodging, and retail establishments, reinforcing the city’s position as the commercial center of Knox County.
The Terminal within Rockland's Working Waterfront
Despite increasing tourism and waterfront redevelopment, Rockland retains a functioning working waterfront. Commercial fishing vessels, marine service industries, Coast Guard operations, and ferry services continue to operate alongside recreational boating and tourism activities.¹⁰
The ferry terminal is one component of this mixed-use maritime landscape, which includes piers, fish processing facilities, shipyards, and support services. Its continued operation reflects the persistence of traditional maritime industries even as economic activity diversifies.
This coexistence of commercial fishing, transportation infrastructure, and tourism distinguishes Rockland from many coastal towns whose working waterfronts have been largely displaced.
Historical Significance
The Rockland Ferry Terminal is historically significant as a modern expression of a much older transportation system. While the current structure dates to the late twentieth century, its operational role continues a maritime tradition extending back to the nineteenth-century packet and steamship era.
It also illustrates the evolution of public infrastructure in Maine. The state’s assumption of ferry operations reflects recognition that transportation to island communities is not optional but essential public infrastructure.
More broadly, the terminal demonstrates the enduring relationship between geography and transportation. Penobscot Bay’s island geography ensures continued dependence on marine transportation, regardless of technological change.
Conclusion
The Rockland Ferry Terminal occupies a unique position within Maine’s transportation system. As the principal mainland gateway to Penobscot Bay’s island communities, it continues a maritime tradition that has shaped Rockland’s development for more than two centuries.
Although modern in design, the terminal embodies historical continuity, linking contemporary state-operated ferry service with earlier systems of sailing packets and steamship routes. Its continued importance reflects the enduring significance of maritime infrastructure in Maine’s coastal economy and geography.
Notes
Ralph Linwood Snow, A History of Rockland, Maine (Rockland, ME: City of Rockland, 1941), 176–188; Charles A. Dana, The Maine State Ferry Service (Augusta: State of Maine, 1978), 15–28.
Richard W. Judd, Edwin A. Churchill, and Joel W. Eastman, Maine: The Pine Tree State from Prehistory to the Present (Orono: University of Maine Press, 1995), 308–315.
Dana, The Maine State Ferry Service, 15–28.
Edwin A. Churchill, Maine: The Pine Tree State from Prehistory to the Present (Gardiner, ME: Tilbury House Publishers, 2023), 241–245.
Richard W. Judd et al., 308–315.
Snow, A History of Rockland, 176–188.
Dana, The Maine State Ferry Service, 42–56.
James L. Garvin, A Building History of Northern New England (Hanover: University Press of New England, 2001), 337–342.
Dana, The Maine State Ferry Service, 42–56.
Churchill, Maine, 412–416.
Bibliography
Churchill, Edwin A. Maine: The Pine Tree State from Prehistory to the Present. Gardiner, ME: Tilbury House Publishers, 2023.
Dana, Charles A. The Maine State Ferry Service. Augusta: State of Maine, 1978.
Garvin, James L. A Building History of Northern New England. Hanover: University Press of New England, 2001.
Judd, Richard W., Edwin A. Churchill, and Joel W. Eastman. Maine: The Pine Tree State from Prehistory to the Present. Orono: University of Maine Press, 1995.
Snow, Ralph Linwood. A History of Rockland, Maine. Rockland, ME: City of Rockland, 1941
-
United Home Furniture, 579 Main Street, Rockland, Knox County, Maine: Commercial Continuity, Adaptive Retail Space, and the Evolution of Main Street Commerce
Introduction
United Home Furniture, located at 579 Main Street in Rockland, Maine, occupies a modest but historically meaningful position within the city’s long-established commercial corridor. While not a monumental structure in architectural terms, the building reflects broader patterns in the evolution of Rockland’s downtown economy, particularly the persistence of independent retail enterprises within a historic Main Street environment shaped by maritime industry, regional trade, and twentieth-century consumer culture.
The building stands within Rockland’s Main Street Historic District, an area characterized by dense nineteenth- and early twentieth-century commercial development tied to the city’s rise as a regional center for shipping, lime production, and coastal commerce.¹ Although the present use of the structure is contemporary, the site participates in a continuous tradition of small-scale commercial adaptation that has defined Main Street for nearly two centuries.
Unlike industrial waterfront infrastructure or monumental civic architecture, United Home Furniture represents a category of vernacular commercial persistence: locally owned retail establishments occupying pre-existing urban fabric and adapting older building stock to changing patterns of consumption, logistics, and interior retail display.
This essay examines the historical and architectural context of 579 Main Street, the evolution of Rockland’s downtown commercial economy, and the broader significance of independent furniture retail within small New England cities experiencing long-term economic transition.
Rockland’s Main Street and Commercial Development
Rockland’s Main Street developed as the city’s principal commercial artery during the nineteenth century, following its incorporation in 1854 and its rapid expansion as a maritime and industrial center. Early prosperity derived from lime production, coastal shipping, shipbuilding, and later rail connectivity, all of which concentrated commercial activity within a tightly defined downtown corridor.²
As the city grew, Main Street became a dense linear district of brick commercial blocks, mixed-use buildings, and storefronts housing a wide range of mercantile businesses. These included general stores, dry goods retailers, furniture dealers, banks, professional offices, and specialty trades. The architectural fabric of the street reflects successive waves of reconstruction following fires, economic cycles, and shifting commercial demands, resulting in a layered streetscape of Greek Revival, Italianate, and later Colonial Revival commercial forms.³
By the late nineteenth and early twentieth centuries, furniture retail had become a stable component of downtown commercial life. Furniture stores were typically long-term tenants, often occupying substantial ground-floor spaces due to their need for display areas, storage capacity, and delivery access. This retail category persisted into the automobile era, when regional shopping patterns began shifting toward suburban commercial centers.
579 Main Street in Context
The building at 579 Main Street is part of this broader commercial continuum. Constructed in the mid-twentieth century (with property records indicating a circa 1946 origin), the structure reflects a transitional phase in Rockland’s downtown development, when older nineteenth-century commercial architecture was increasingly supplemented by simpler, utilitarian infill buildings.⁴
Unlike earlier brick Italianate storefronts or elaborately detailed nineteenth-century commercial blocks, mid-century Main Street buildings often emphasized functional construction, simplified façades, and adaptable interior layouts. These characteristics made them particularly suitable for long-term small business occupancy, including furniture retail operations that required flexible showroom space rather than architecturally specialized interiors.
The site’s continued commercial use demonstrates the resilience of Main Street as a retail environment despite broader regional shifts in economic activity. While many small American cities experienced downtown decline after the mid-twentieth century, Rockland’s Main Street retained a comparatively stable commercial identity due to tourism, local services, and civic investment in historic preservation.⁵
United Home Furniture and Independent Retail Continuity
United Home Furniture operates within this architectural and economic framework as a long-standing independent furniture retailer serving the Rockland region. Furniture stores of this type typically function as hybrid retail environments, combining showroom display areas with storage and localized delivery operations. This model reflects a traditional form of American retail distribution that predates large-scale national furniture chains and remains viable in smaller regional markets.
The business has been described in local listings as a long-established operation occupying 579 Main Street for multiple decades, contributing to the continuity of small-scale retail within the downtown district.⁶ Customer accounts emphasize personalized service, local ownership, and long-term community relationships—characteristics commonly associated with independent furniture businesses in rural and small urban markets.
This mode of retailing contrasts sharply with contemporary e-commerce and big-box furniture distribution models. Instead, it reflects a historically grounded economic structure in which trust, familiarity, and in-person selection remain central to consumer behavior.
Architectural Character and Adaptive Commercial Space
Architecturally, the building at 579 Main Street is representative of mid-twentieth-century commercial infill construction within historic downtown districts. Its design emphasizes efficiency rather than ornamentation, with a focus on interior adaptability, storefront visibility, and compatibility with automobile-era logistics.
Such buildings often lack the stylistic detailing of earlier nineteenth-century commercial architecture, yet they play a crucial role in maintaining the functional continuity of downtown districts. In Rockland, these structures allow older commercial corridors to remain economically active even as original building stock is repurposed or replaced.⁷
Within this context, United Home Furniture occupies a space defined less by architectural distinction than by adaptive reuse. The building’s value lies in its sustained commercial occupancy rather than its aesthetic prominence.
Main Street Economy and Cultural Persistence
Rockland’s Main Street continues to function as a mixed-use commercial district, supported by local businesses, tourism, civic institutions, and residential density. The persistence of independent retailers such as United Home Furniture contributes to the district’s economic diversity, balancing tourism-oriented businesses with essential goods and services for local residents.
This dual function—serving both visitors and permanent residents—is a defining feature of many coastal Maine downtowns. It allows Main Street economies to remain viable despite broader national trends toward retail consolidation and suburbanization.
Furniture retail in particular occupies a symbolic role in this landscape. It represents long-term household investment, continuity of domestic life, and the material stability of local economies. Even as retail delivery systems evolve, physical furniture stores maintain relevance in communities where in-person evaluation and regional delivery remain important.
Historical Significance
The historical significance of United Home Furniture lies not in architectural monumentality but in its representational value as a surviving form of traditional Main Street commerce. The business reflects continuity within a commercial corridor shaped by nearly two centuries of economic adaptation.
At a broader level, the site illustrates three intersecting historical processes:
The long-term development of Rockland’s Main Street as a commercial spine.
The mid-twentieth-century transformation of urban retail architecture toward functional simplicity.
The persistence of independent retail businesses within small New England urban economies.
Together, these factors position 579 Main Street as part of a larger narrative of continuity and adaptation in American small-city commercial history.
Conclusion
United Home Furniture at 579 Main Street represents a quiet but persistent thread within Rockland’s evolving urban fabric. While lacking the architectural prominence of earlier nineteenth-century commercial blocks, the building and its long-term retail use reflect the adaptability of Main Street as an economic and social system.
Its continued operation demonstrates the resilience of independent retail in a changing economic environment and underscores the importance of small-scale commercial actors in sustaining historic downtown districts. Within the broader history of Rockland, the site contributes to an ongoing narrative of continuity, adaptation, and localized economic identity.
Notes
Maine Historic Preservation Commission, Main Street Historic District Boundary Increase, Rockland (1848–1941), National Register of Historic Places documentation (Augusta, ME: MHPC, 2012).
Richard W. Judd, Edwin A. Churchill, and Joel W. Eastman, Maine: The Pine Tree State from Prehistory to the Present (Orono: University of Maine Press, 1995), 308–315.
Maine Historic Preservation Commission, Main Street Historic District Documentation.
Portside Real Estate Group, “579 Main Street, Rockland, ME 04841 Property Record,” accessed 2026.
Advisory Council on Historic Preservation, “Rockland, Maine: Preservation Profile,” accessed 2026.
“United Home Furniture Co,” Rockland business listings and customer reviews, accessed 2026.
Judd, Churchill, and Eastman, Maine, 312–316.
Bibliography
Advisory Council on Historic Preservation. “Rockland, Maine: Preservation Profile.” Accessed 2026.
Judd, Richard W., Edwin A. Churchill, and Joel W. Eastman. Maine: The Pine Tree State from Prehistory to the Present. Orono: University of Maine Press, 1995.
Maine Historic Preservation Commission. Main Street Historic District Boundary Increase, Rockland (1848–1941). Augusta, ME, 2012.
Portside Real Estate Group. “579 Main Street, Rockland, ME 04841 Property Record.” Accessed 2026.
United Home Furniture Co. Local business listing and customer review data. Accessed 2026.