The Highline
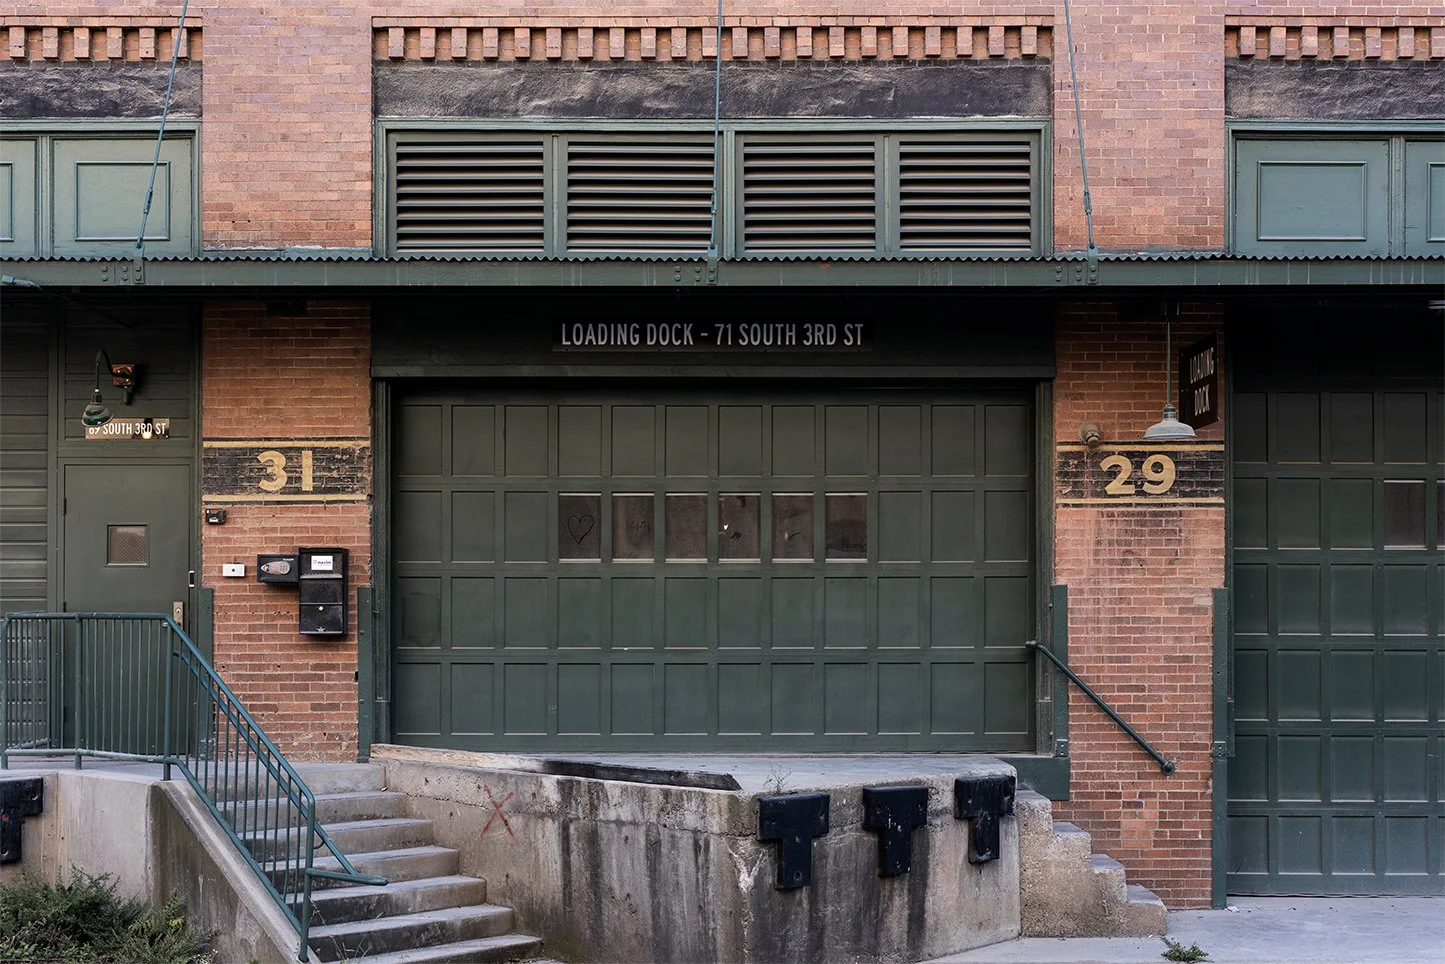
The Highline
Kevin LeDuc
The Highline,
Pittsburgh Terminal Warehouse & Transfer Company, c. 1898 South Side Flats Neighborhood, Pittsburgh, Allegheny County, Pennsylvania
from the Ballyshannon’s Rustland (2021–2024) – Afterlife Portfolio
Pigment print on Hahnemühle Baryta
Artist’s proof + edition of 5 (portfolio of 40 images)
30 × 45 inches
-
The Pittsburgh Terminal Warehouse & Transfer Company (The Highline), Pittsburgh, Pennsylvania: A Historical Narrative
Introduction
The Pittsburgh Terminal Warehouse & Transfer Company—now known as The Highline—is one of the most significant surviving early twentieth-century logistics complexes in Pittsburgh, Pennsylvania. Located in the South Side Flats along the Monongahela River in Allegheny County, the structure reflects the peak of Progressive Era industrial organization, when Pittsburgh developed integrated systems linking rail, river, and urban freight movement.
Originally constructed as a centralized warehouse and transfer terminal, the building functioned as a critical node in regional and national distribution networks. Its later adaptive reuse into office, retail, and public space illustrates broader postindustrial transformations in which large-scale industrial infrastructure is repurposed for service-based urban economies.
This essay argues that the Pittsburgh Terminal Warehouse represents a proto-megastructure of industrial logistics, whose preservation and redevelopment into The Highline demonstrates how postindustrial cities convert obsolete freight infrastructure into cultural and commercial capital while retaining its physical and symbolic presence.
Origins and Planning (Late Nineteenth Century)
The Pittsburgh Terminal Warehouse & Transfer Company was conceived in the late 1890s during a period of rapid industrial expansion in Pittsburgh. The project was designed in 1898 by architect Charles Bickel, one of the city’s leading designers of commercial and industrial architecture.
The development was planned as a centralized freight consolidation point designed to integrate river transportation along the Monongahela River, rail freight networks connecting regional and national markets, and street-level wagon and truck distribution systems.
To achieve this, the project required extensive coordination of land acquisition and infrastructure alignment in the densely developed South Side Flats. The resulting design reflected a shift toward efficiency-driven logistics architecture, in which spatial organization was optimized for continuous goods movement rather than static storage.
Construction and Scale (1904–1906)
Although designed in 1898, construction began in the early twentieth century and was completed between 1904 and 1906. The finished structure was among the largest warehouse complexes in the United States at the time.
Key physical characteristics included approximately 868,000 square feet of warehouse and office space, multiple interconnected warehouse blocks, reinforced masonry and heavy timber and steel structural systems, integrated rail spurs running into the building interior, and riverfront loading infrastructure.
At completion, it was considered one of the most advanced freight transfer facilities in the United States, serving as a model for centralized urban logistics infrastructure.
Freight Infrastructure Detail: Dock Systems, Bay Numbering, and Riverfront Operations
A distinctive feature of the Pittsburgh Terminal Warehouse was its highly structured system of numbered freight loading bays, commonly referenced in the range of 1–36 and beyond. These dock bays were fundamental components of the building’s intermodal logistics system and were designed to manage simultaneous freight movement across rail, truck, and river transport systems.
Each bay functioned as a discrete operational unit within a coordinated logistics network, enabling segregation of inbound and outbound freight, assignment of specific bays to tenants or cargo types, and simultaneous loading operations across multiple transport modes. The numbering system reflects early twentieth-century industrial rationalization practices, in which large facilities were organized as modular logistical systems rather than continuous warehouse space.
River-facing dock bays along the Monongahela River enabled direct barge loading and unloading, linking the warehouse to regional waterborne freight systems. Rail-adjacent and interior bays supported railcar transfer operations and internal distribution via wagon and motorized truck access.
Unlike many industrial facilities later demolished or stripped of freight infrastructure, the Pittsburgh Terminal Warehouse retained much of its dock geometry due to its integration into the structural framework of the building. During later redevelopment phases, these dock bays were functionally reclassified rather than removed, allowing the physical logic of industrial freight circulation to remain legible within the building’s contemporary configuration.
Function as an Intermodal Logistics Hub
The Pittsburgh Terminal Warehouse was designed as an intermodal transfer system long before modern container logistics. Its operational logic depended on seamless movement of goods between transportation modes.
Its primary functions included storage of bulk goods and manufactured products, direct transfer between railcars and warehouse floors, river barge loading and unloading, and distribution via horse-drawn and later motorized trucks.
A defining feature was Terminal Way, an internal elevated roadway system that passed through the complex, enabling continuous circulation of freight vehicles within the building itself. This integration of infrastructure and architecture made the facility a precursor to later large-scale distribution centers.
Mid-Twentieth Century Use and Decline
The building remained an active logistics hub through the mid-twentieth century. During World War II, it continued to function as a storage and distribution facility, reflecting the continued strategic importance of centralized freight infrastructure.
However, postwar transformations in transportation and logistics—particularly the rise of interstate trucking, suburban warehousing, and containerized shipping—reduced the importance of dense urban freight terminals.
By the 1960s and 1970s, portions of the building were underutilized or converted to secondary uses such as light industrial tenancy, commercial office space, and storage and warehousing operations.
Despite continued occupancy, the original intermodal freight function gradually diminished as logistics networks decentralized.
Transition to River Walk Corporate Centre
By the late twentieth century, the building had transitioned into partial commercial reuse under the name River Walk Corporate Centre. This phase marked a shift from industrial logistics to office-based occupancy, though much of the building’s original structure remained intact.
During this period, large portions of warehouse space were subdivided, mechanical systems were modernized incrementally, and original freight infrastructure was largely abandoned.
This transitional phase reflects a broader pattern in Pittsburgh, where industrial buildings were neither fully demolished nor fully preserved but instead adapted incrementally for new economic uses.
Adaptive Reuse and The Highline Redevelopment
In 2016, the property was acquired by McKnight Realty Partners, initiating a comprehensive adaptive reuse project that redefined the complex as The Highline.
The redevelopment strategy emphasized preservation of historic masonry and structural framework, modernization of interior office and commercial space, creation of integrated public amenities and landscaped circulation areas, and connection to the regional trail network system.
By approximately 2020, redevelopment had transformed large portions of the complex into a mixed-use office and commercial destination while retaining its industrial architectural identity.
Architectural Transformation and Public Space Integration
A defining element of the redevelopment is the transformation of internal industrial infrastructure into public space. Most notably, the former internal roadway known as Terminal Way has been reconfigured into a pedestrian-oriented elevated space integrated into the building complex.
This intervention reflects a broader architectural strategy of adaptive spatial inversion, in which infrastructure designed for freight circulation is repurposed for human mobility and recreation.
Additional interventions include restored brick façades and industrial window systems, insertion of modern glass and steel circulation cores, landscaped terraces and interior courtyards, and integration of parking and modern mechanical systems.
These modifications preserve the historic shell while fundamentally altering the building’s internal function.
The Highline in Postindustrial Pittsburgh
The Highline is part of a broader transformation of Pittsburgh’s riverfront industrial zones into mixed-use cultural and commercial districts. Once dominated by steel production and freight logistics, the South Side Flats and surrounding riverfront areas have undergone extensive redevelopment.
Within this context, The Highline represents the preservation of industrial heritage architecture, the conversion of logistics infrastructure into office real estate, and the aestheticization of industrial space for postindustrial consumption.
Its continued presence reinforces the layered character of Pittsburgh’s built environment, where industrial, transitional, and postindustrial forms coexist within the same geographic corridor.
Conclusion
The Pittsburgh Terminal Warehouse & Transfer Company, now The Highline, is a landmark of early twentieth-century industrial logistics architecture. Constructed between 1904 and 1906 as a massive intermodal freight terminal, it embodied the technological and organizational ambitions of industrial Pittsburgh at its peak.
Its later transformation into a mixed-use redevelopment reflects broader economic and spatial shifts from industrial production to postindustrial service economies. Rather than being demolished, the structure has been preserved and repurposed, allowing its monumental physical form to persist while its functional role has been fundamentally redefined.
The Highline thus stands as both a relic of industrial capitalism and an active participant in contemporary urban redevelopment, illustrating how cities adapt historical infrastructure to new economic and cultural realities.
Footnotes
Allen Dieterich-Ward, Beyond Rust: Metropolitan Pittsburgh and the Fate of Industrial America (Philadelphia: University of Pennsylvania Press, 2016), 181–210.
Franklin Toker, Pittsburgh: An Urban Portrait (University Park: Pennsylvania State University Press, 1986), 310–318.
Pittsburgh Terminal Warehouse & Transfer Company, National Register of Historic Places Registration Form, Ref. No. 13000253, National Park Service.
Toker, Pittsburgh: An Urban Portrait, 310–318.
Allen Dieterich-Ward, Beyond Rust, 181–210.
Edward K. Muller and Paul Groves, eds., Pittsburgh: A New Portrait (University Park: Pennsylvania State University Press, 1998), 102–116.
McKnight Realty Partners, “The Highline Project Overview,” accessed 2026.
Indovina Architects, “The Highline Adaptive Reuse Project,” accessed 2026.
Pittsburgh Terminal Warehouse & Transfer Company, National Register of Historic Places Registration Form, Ref. No. 13000253, National Park Service.
Bibliography
Dieterich-Ward, Allen. Beyond Rust: Metropolitan Pittsburgh and the Fate of Industrial America. Philadelphia: University of Pennsylvania Press, 2016.
Indovina Architects. “The Highline Adaptive Reuse Project.”
McKnight Realty Partners. “The Highline Project Overview.”
Muller, Edward K., and Paul Groves, eds. Pittsburgh: A New Portrait. University Park: Pennsylvania State University Press, 1998.
Pittsburgh Terminal Warehouse & Transfer Company. National Register of Historic Places Registration Form, Ref. No. 13000253. National Park Service.
Toker, Franklin. Pittsburgh: An Urban Portrait. University Park: Pennsylvania State University Press, 1986.